
BEDS6
BATHS6 full 3 partial
SQUARE FEET7,061
MLS#21345861
STATUSActive
PROPERTY TYPEResidential - Single Family
SUBDIVISIONBluffview Estates
SCHOOLDallas ISD
Property Description
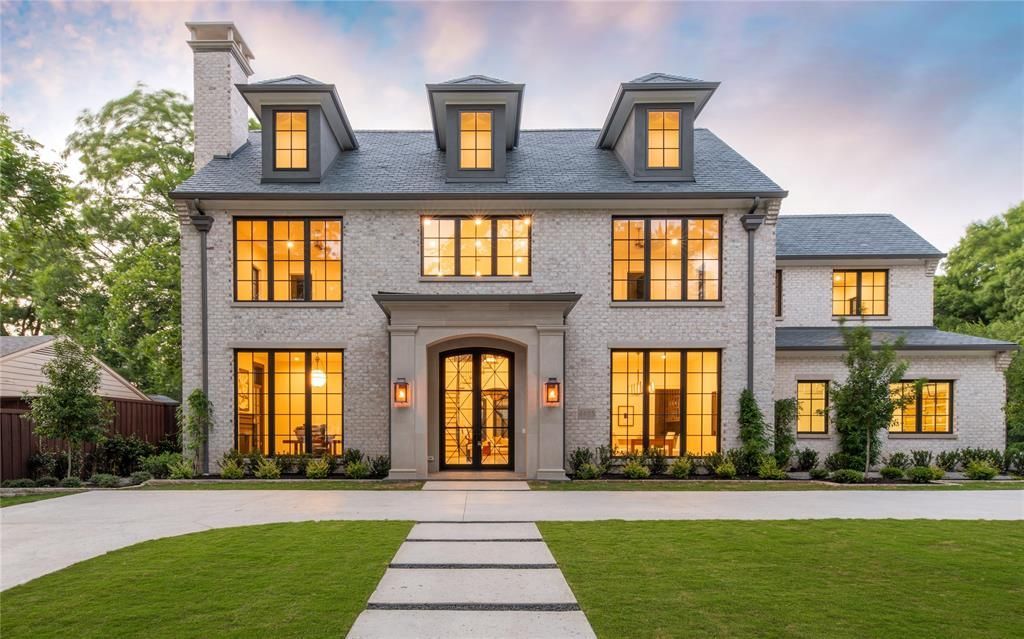
Introducing The Elysian, Bluffview's most architecturally distinguished new construction, designed in collaboration with Briggs & Associates. Inspired by the Gilded Age grandeur of Manhattan's Upper East Side with deliberate Art Deco influence, this 7,061 SF residence offers 6 bedrooms, a primary suite down with fireplace, and a private guest suite down. Wellness is engineered into daily life: a full gymnasium, private sauna, and steam shower deliver a daily ritual of recovery, while the resort-style pool and spa turn the backyard into an escape that rivals the finest luxury hotels. Slate roof, custom brick, Kolbe windows, a L'Atelier French range, and a full scullery complete a home built for buyers who understand that true luxury is never accidental.Overview - Six Bedrooms , Primary Suite Down with Fireplace , Guest Suite Down , Full Gym + Sauna , Pool + Spa , Slate Roof , Custom Brick , Kolbe Windows , L'Atelier French Range , Scullery , Oversized High-Gloss Wood Portals
Property Features
Property Type: Residential - Single Family
Cooling: Electric, Humidity Control, Multi Units
Fireplaces: 4
Garage: 3 car attached
Heating: Natural Gas
Home Style: Contemporary/Modern, English
Lot Size: 0.42 Acres
Roof Type: Slate
Year Built: 2026
Amenities
Built-in Features
Decorative Lighting
Eat-in Kitchen
Elevator
In-Law Suite Floorplan
Kitchen Island
Multiple Staircases
Natural Woodwork
Paneling
Pantry
Wainscoting
Walk-In Closet(s)
Wet Bar
Attached Grill
Courtyard
Covered Patio/Porch
Gas Grill
Rain Gutters
Outdoor Kitchen
Outdoor Living Center
Feature Descriptions
Accessibility: Accessible Bedroom
Appliances: Built-in Gas Range, Built-in Refrigerator, Dishwasher, Disposal, Gas Oven, Gas Range, Ice Maker, Microwave, Double Oven, Tankless Water Heater, Warming Drawer
Days on Site: 33
Exterior: Brick, Rock/Stone
Fencing: Wood
Fireplace: Bedroom, Brick, Gas, Living Room, Primary Bedroom, Wood Burning
Flooring: Hardwood, Marble, Stone, Wood
Green Features: Appliances, Construction, Doors, HVAC, Insulation, Roof, Thermostat, Waterheater
Other Equipment: Dehumidifier, Irrigation Equipment
Parcel#: 00000351832000000
Parking: Circular Driveway
Parking Notes: Circular Driveway
Pool: In Ground, Pool/Spa Combo, Waterfall
Swimming Pool: Yes
Utilities: City Sewer, City Water
Local Schools
Elementary School: Polk
School District: Dallas ISD
Listed By / Shown By
Listed By
Agency Name: Douglas Elliman Real Estate
Agency Contact: 214-663-0162
Agent Name: Harrison Polsky

Shown By
Agent Name: Bailey Gonzales
Agent Phone: (979) 220-6587
Agency Title: Kelly, Realtors

Estimate Your Payment
Estimated Payment
$ 16,356.98 per month $14,461.73 Principal & Interest $0.00 Property Tax (data not provided by mls) $1,895.25 Homeowner's InsuranceChange Payment Information
The data relating to real estate for sale on this web site comes in part from the IDX of the Multiple Listing Service of NTREIS. The data on this site may not be reproduced or redistributed and is only for those individuals viewing this web site. Real estate listings held by brokerage firms other than the brokers/agents with their own information using this site are marked with the NTREIS thumbnail logo and detailed information about them includes the name of the listing broker(s).
Privacy Policy / DMCA Notice / ADA Accessibility


This site is hosted, designed and copyright
© 1994 - 2026 by
Delta Media Group, Inc. -- Patent Pending --
Agent License Information: 735643
4405 Wildwood | MLS# 21345861
This single family home located at 4405 Wildwood, Dallas, TX 75209 is currently listed for sale with an asking price of $6,498,000. This property was built in 2026 and has 6 bedrooms and 6 full and 3 partial baths with 7061 sq. ft. Wildwood is located in the Bluffview Estates subdivision within the Dallas ISD school district. Search Bluffview Estates real estate on baileygonzales.kellyrealtors.com today.