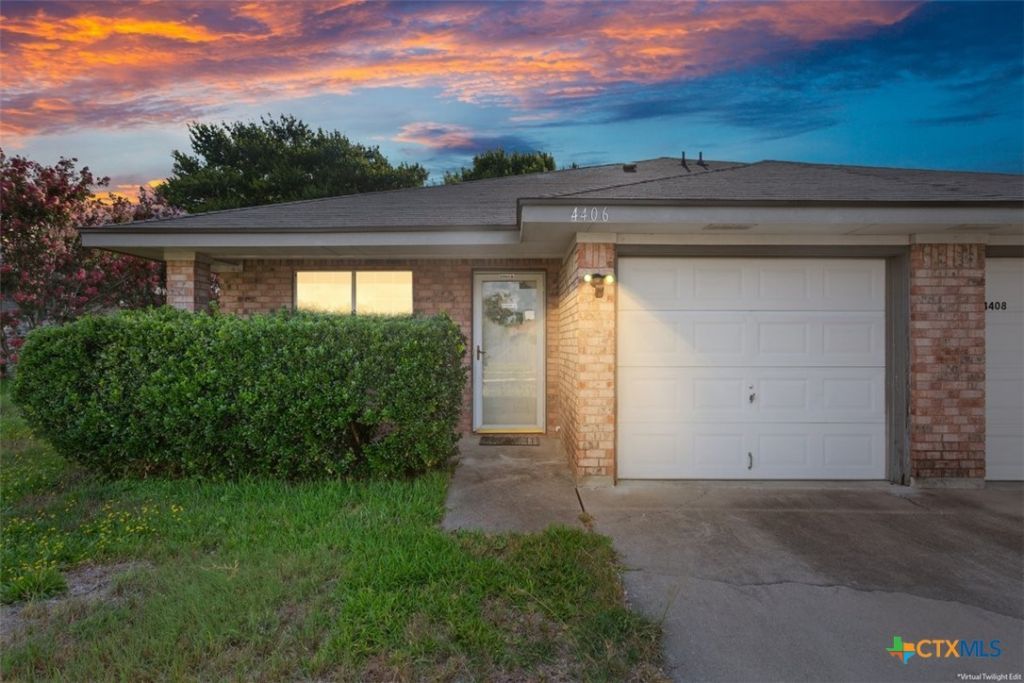

BEDS3
BATHS2 full
SQUARE FEET1,109
MLS#616549
STATUSActive
PROPERTY TYPEResidential - Townhouse
SUBDIVISIONMorning Glen Rep Lts 12-35
SCHOOLBelton ISD
Property Description
Freshly updated and move in ready, this inviting townhome offers an excellent location with convenient access to shopping, hospitals, and I-14. Recent improvements include fresh interior paint, no carpet throughout, and recent shingles for added peace of mind. The bright and open living room creates a welcoming space for relaxing or entertaining, while the spacious kitchen and dining area provide plenty of room for gatherings and everyday living. The vaulted primary bedroom is a true retreat, featuring direct access to the covered patio for enjoying your morning coffee or evening unwind. Step outside to a private backyard with privacy fence and covered patio. Don't miss this well maintained townhome that combines comfort and convenience.
Property Features
Property Type: Residential - Townhouse
Cooling: Central Air, Electric,1 Unit
Garage: 1
Heating: Central, Electric
Lot Size: 0.14 Acres
Roof Type: Composition, Shingle
Stories: 1.0
Year Built: 2000
Amenities
All Bedrooms Down
Built-in Features
Ceiling Fan(s)
Carbon Monoxide Detector
Primary Downstairs
Main Level Primary
Open Floorplan
Soaking Tub
Tub Shower
Vanity
Walk-In Closet(s)
Window Treatments
Custom Cabinets
Eat-in Kitchen
Kitchen/Dining Combo
Pantry
Solid Surface Counters
Covered Patio
Feature Descriptions
Appliances: Dishwasher, Electric Range, Electric Water Heater, Disposal, Oven, Plumbed For Ice Maker, Range Hood, Water Heater, Some Electric Appliances, Range
Body of Water: None
Community Features: None, Curbs, Gutter(s), Street Lights
Days on Site: 82
Exterior: Batts Insulation, Blown-In Insulation, Masonry
Fencing: Back Yard, Privacy
Fireplace: None
Flooring: Carpet Free, Laminate, Vinyl, Wood
Laundry: Washer Hookup, Electric Dryer Hookup, Inside, Main Level, Laundry Room
Parcel#: 197709
Patio/Porch: Covered, Patio
Security: Smoke Detector(s)
Sewer: Public Sewer
Utilities: Cable Available, Electricity Available, Fiber Optic Available, High Speed Internet Available, Phone Available, Trash Collection Public, Underground Utilities, Water Available
Water: Public
Window: Window Treatments
Local Schools
School District: Belton ISD
Listed By / Shown By
Listed By
Agency Name: Ashby Real Estate Group
Agency Phone: 254-228-0032
Shown By
Agent Name: Bailey Gonzales
Agent Phone: (979) 220-6587
Agency Title: Kelly, Realtors
Agency Email: info@kellyrealtors.com
Agency Text: (254) 717-6447

Estimate Your Payment
Estimated Payment
$ 375.07 per month $331.61 Principal & Interest $0.00 Property Tax (data not provided by mls) $43.46 Homeowner's InsuranceChange Payment Information
Privacy Policy / DMCA Notice / ADA Accessibility


This site is hosted, designed and copyright
© 1994 - 2026 by
Delta Media Group, Inc. -- Patent Pending --
Agent License Information: 735643
4406 Acorn Creek Trail | MLS# 616549
This townhouse located at 4406 Acorn Creek Trail, Killeen, TX 76542 is currently listed for sale with an asking price of $149,000. This property was built in 2000 and has 3 bedrooms and 2 full baths with 1109 sq. ft. Acorn Creek Trail is located in the Morning Glen Rep Lts 12-35 subdivision within the Belton ISD school district. Search Morning Glen Rep Lts 12-35 real estate on baileygonzales.kellyrealtors.com today.