
BEDS5
BATHS3 full 1 partial
SQUARE FEET3,838
MLS#21327622
STATUSActive
PROPERTY TYPEResidential - Single Family
SUBDIVISIONAzalea Hollow Add
SCHOOLMidlothian ISD
Property Description
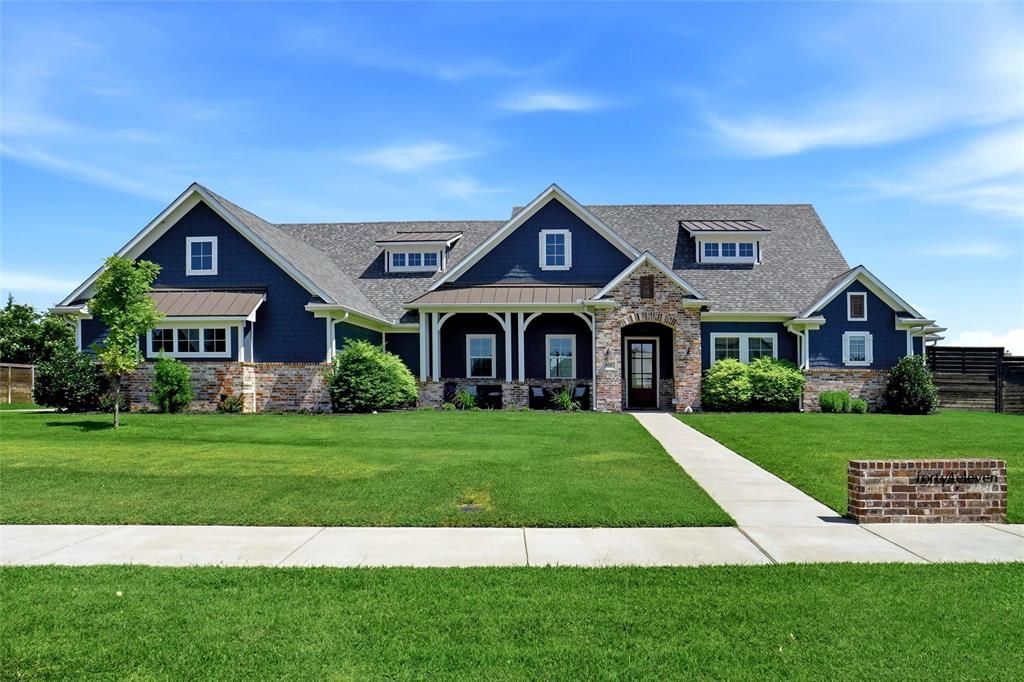
Beautifully maintained home on .75-acre lot in the prestigious gated community of Azalea Hollow, this 3,838-square-foot home offers the ultimate blend of luxury & comfort. Meticulously maintained, this move-in-ready residence showcases true pride of ownership.Thoughtfully designed two-story plan features five spacious bedrooms & three and a half bathrooms, with flexible living spaces. The primary suite is conveniently located on the main level featuring custom beams along with a luxurious en-suite complete with a freestanding tub and dual closets offering exceptional storage. A junior primary suite with its own attached three-quarter bath on the main level provides a great space for guests or multigenerational living. Upstairs you'll find 2 secondary bedrooms with a convenient Jack-and-Jill bath complemented by a spacious loft game room.At the heart of the home is a chef’s kitchen with professional appliances, quartz countertops, & large center island accented with brushed gold fixtures. A spacious walk-in pantry and adjoining beverage station with a prep sink and wine beverage refrigerator add to the ease of living. The main level is complete with an oversized laundry room with abundant cabinetry & counter space.Designed for both entertaining & everyday living, the home offers inviting covered front & back porches overlooking the expansive backyard, which is enclosed by a cedar privacy fence. A conveniently located half bath with direct backyard access serves perfectly as a future pool bath offering endless possibilities for outdoor living.Additional premium features include a spacious 3 car garage with durable epoxy floors, whole house water filtration system, RO drinking water & 2 tankless water heaters for energy-efficiency.Azalea Hollow residents enjoy the peace of mind that comes with a gated entrance, along with exclusive community amenities including jogging & biking trails, & a private stocked fishing pond. Only 25 minutes from Dallas.
Property Features
Property Type: Residential - Single Family
Cooling: Central Air, Electric
Fireplaces: 1
Garage: 3 car attached
Heating: Central, Natural Gas
Home Style: Craftsman
Lot Size: 0.75 Acres
Roof Type: Composition
Year Built: 2021
Amenities
Built-in Wine Cooler
Decorative Lighting
High Speed Internet Available
Loft
Vaulted Ceiling(s)
Covered Patio/Porch
Rain Gutters
Feature Descriptions
Appliances: Built-in Refrigerator, Dishwasher, Disposal, Gas Cooktop, Gas Oven, Ice Maker, Microwave, Tankless Water Heater, Vented Exhaust Fan, Water Softener
Community Features: Community Sprinkler
Days on Site: 106
Exterior: Board & Batten Siding, Brick
Fencing: Wood
Fireplace: Gas Starter
Flooring: Carpet, Ceramic Tile, Vinyl
Green Features: Thermostat
HOA Fee: 1000/ Annually
Laundry: Utility Room
Lot: Few Trees, Landscaped, Sprinkler System
Parcel#: 282503
Parking: Garage, Garage Door Opener, Oversized
Parking Notes: Garage, Garage Door Opener, Oversized
Utilities: No City Services
Window: Window Coverings
Room Sizes
Living Room: 21.00 x 21.00 Level - 1
Living Room: 18.00 x 14.00 Level - 2
Kitchen: 20.00 x 13.00 Level - 1
Dining Room: 17.00 x 14.00 Level - 1
Utility Room: 13.00 x 9.00 Level - 1
Bedroom-Primary: 15.00 x 17.00 Level - 1
Bedroom: 15.00 x 12.00 Level - 1
Bedroom: 12.00 x 17.00 Level - 1
Bedroom: 14.00 x 18.00 Level - 2
Bedroom: 12.00 x 12.00 Level - 2
Bath-Full: 15.00 x 13.00 Level - 1
Bath-Full: 10.00 x 10.00 Level - 1
Bath-Full: 13.00 x 6.00 Level - 2
Bath-Half: 7.00 x 6.00 Level - 1
Local Schools
Elementary School: Dolores McClatchey
School District: Midlothian ISD
Listed By / Shown By
Listed By
Agency Name: Listing Results, LLC
Agency Contact: 817-283-5134
Agent Name: Jack McLemore

Shown By
Agent Name: Bailey Gonzales
Agent Phone: (979) 220-6587
Agency Title: Kelly, Realtors

Estimate Your Payment
Estimated Payment
$ 2,768.70 per month $2,447.90 Principal & Interest $0.00 Property Tax (data not provided by mls) $320.80 Homeowner's InsuranceChange Payment Information
The data relating to real estate for sale on this web site comes in part from the IDX of the Multiple Listing Service of NTREIS. The data on this site may not be reproduced or redistributed and is only for those individuals viewing this web site. Real estate listings held by brokerage firms other than the brokers/agents with their own information using this site are marked with the NTREIS thumbnail logo and detailed information about them includes the name of the listing broker(s).
Privacy Policy / DMCA Notice / ADA Accessibility


This site is hosted, designed and copyright
© 1994 - 2026 by
Delta Media Group, Inc. -- Patent Pending --
Agent License Information: 735643
4411 Azalea Way | MLS# 21327622
This single family home located at 4411 Azalea Way, Midlothian, TX 76065 is currently listed for sale with an asking price of $1,099,900. This property was built in 2021 and has 5 bedrooms and 3 full and 1 partial baths with 3838 sq. ft. Azalea Way is located in the Azalea Hollow Add subdivision within the Midlothian ISD school district. Search Azalea Hollow Add real estate on baileygonzales.kellyrealtors.com today.