
BEDS4
BATHS3 full 1 partial
SQUARE FEET3,569
MLS#21339467
STATUSActive
PROPERTY TYPEResidential - Single Family
SUBDIVISIONAzalea Hollow Add
SCHOOLMidlothian ISD
Property Description
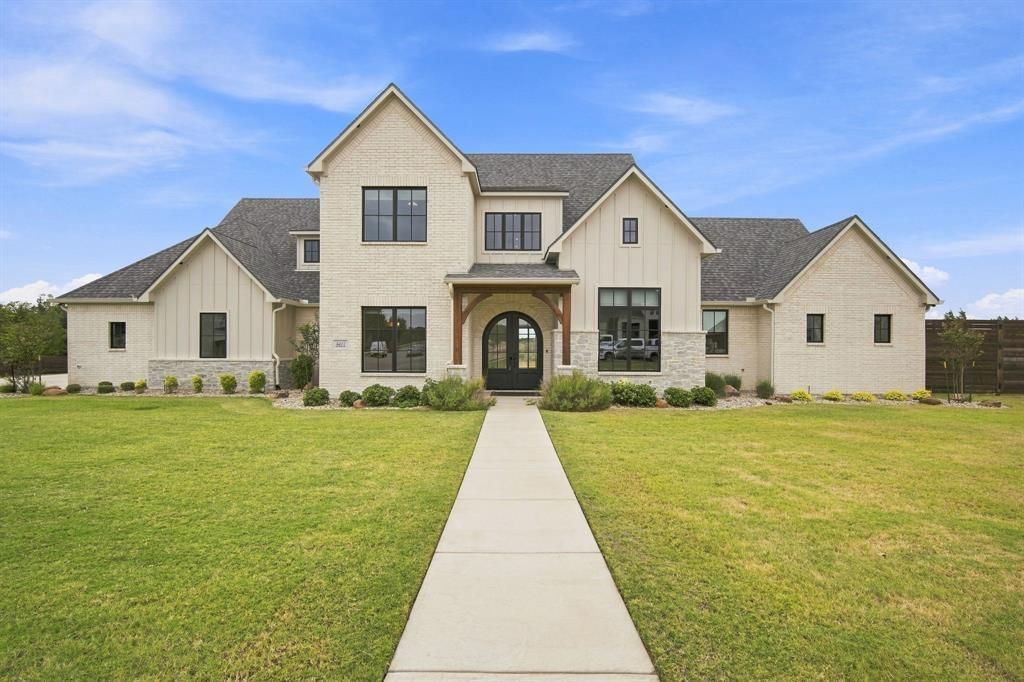
Welcome to 4411 Tea Olive Trail, an exceptional Augusta custom built home in the prestigious gated community of Azalea Hollow in Midlothian. Perfectly positioned on a peaceful 1.44-acre cul-de-sac homesite, this stunning property offers 3,569 sq ft of thoughtfully designed living space with refined finishes, beautiful craftsmanship, and modern conveniences throughout.Step inside to soaring ceilings, abundant natural light, and an open-concept floor plan designed for both everyday living and entertaining. The spacious living area features a striking gas-log fireplace and flows seamlessly into the gourmet kitchen, complete with an oversized island, abundant custom cabinetry, a huge walk-in pantry, bright breakfast area, and a separate prep kitchen for added functionality. A formal dining room provides the perfect space for hosting holidays, dinners, and special gatherings.The private primary suite is a true retreat with a spa-inspired bath featuring dual vanities, a bidet, oversized walk-in shower, and his-and-hers walk-in closets with custom built-in storage. The home also offers 4 bedrooms, a dedicated study, spacious secondary bedrooms, and a flexible living space or media room designed to fit today’s lifestyle.Enjoy indoor-outdoor living with an oversized covered patio overlooking the peaceful surroundings. Additional features include a whole-home Generac generator, Ruckus Wi-Fi access points throughout, media room pre-wired for surround sound, oversized 2-car garage, plus an attached 1-car garage with split-unit AC, ideal for a workshop, gym, or hobby space. Located in one of Midlothian’s most exclusive gated communities and served by highly regarded schools, this home offers privacy, sophistication, space, and modern comfort.
Property Features
Property Type: Residential - Single Family
Cooling: Ceiling Fan(s), Central Air, Electric, ENERGY STAR Qu
Fireplaces: 2
Garage: 3 car attached
Heating: Central, Electric, ENERGY STAR Qualified Equipment
Home Style: Craftsman, French
Lot Size: 1.44 Acres
Roof Type: Composition
Year Built: 2024
Amenities
Built-in Features
Built-in Wine Cooler
Cable TV Available
Decorative Lighting
Double Vanity
Eat-in Kitchen
High Speed Internet Available
Kitchen Island
Loft
Open Floorplan
Pantry
Smart Home System
Sound System Wiring
Vaulted Ceiling(s)
Walk-In Closet(s)
Second Primary Bedroom
Covered Patio/Porch
Lighting
Outdoor Kitchen
Feature Descriptions
Appliances: Built-in Gas Range, Built-in Refrigerator, Dishwasher, Disposal, Dryer, Gas Oven, Gas Range, Double Oven, Refrigerator, Tankless Water Heater, Washer, Water Softener
Community Features: Gated
Days on Site: 60
Exterior: Brick, Rock/Stone, Siding
Fencing: High Fence, Privacy, Wood, Wrought Iron
Fireplace: Family Room, Gas, Gas Logs, Living Room
Flooring: Ceramic Tile, Engineered Wood
Green Features: Appliances
HOA Fee: 250/ Quarterly
Lot: Acreage, Cul-De-Sac, Level, Lrg. Backyard Grass, Sprinkler System, Subdivision
Other Equipment: Home Theater
Parcel#: 282370
Parking: Additional Parking, Concrete, Driveway, Epoxy Flooring, Garage, Garage Door Opener, Garage Faces Side
Parking Notes: Additional Parking, Concrete, Driveway, Epoxy Floorin
Utilities: Aerobic Septic, Cable Available, Co-op Electric, Co-op Water, Community Mailbox, Concrete, Curbs, Electricity Available, Sidewalk
Room Sizes
Bedroom-Primary: 14.00 x 19.00 Level - 1
Bath-Primary: 10.00 x 12.00 Level - 1
Office: 12.00 x 11.00 Level - 1
Great Room: 17.00 x 21.00 Level - 1
Media Room: 21.00 x 15.00 Level - 1
Living Room: 10.00 x 10.00 Level - 2
Living Room: 20.00 x 20.00 Level - 1
Loft: 10.00 x 15.00 Level - 2
Bath-Full: 8.00 x 9.00 Level - 1
Bedroom-2nd Primary: 11.00 x 13.00 Level - 1
Bath-Full: 10.00 x 8.00 Level - 1
Bath-Half: 8.00 x 8.00 Level - 1
Bedroom: 12.00 x 13.00 Level - 2
Local Schools
Elementary School: Dolores McClatchey
School District: Midlothian ISD
Listed By / Shown By
Listed By
Agency Name: eXp Realty
Agency Contact: 972-533-9801
Agent Name: Brandee Escalante

Shown By
Agent Name: Bailey Gonzales
Agent Phone: (979) 220-6587
Agency Title: Kelly, Realtors

Estimate Your Payment
Estimated Payment
$ 3,020.68 per month $2,670.68 Principal & Interest $0.00 Property Tax (data not provided by mls) $350.00 Homeowner's InsuranceChange Payment Information
The data relating to real estate for sale on this web site comes in part from the IDX of the Multiple Listing Service of NTREIS. The data on this site may not be reproduced or redistributed and is only for those individuals viewing this web site. Real estate listings held by brokerage firms other than the brokers/agents with their own information using this site are marked with the NTREIS thumbnail logo and detailed information about them includes the name of the listing broker(s).
Privacy Policy / DMCA Notice / ADA Accessibility


This site is hosted, designed and copyright
© 1994 - 2026 by
Delta Media Group, Inc. -- Patent Pending --
Agent License Information: 735643
4411 Tea Olive Trail | MLS# 21339467
This single family home located at 4411 Tea Olive Trail, Midlothian, TX 76065 is currently listed for sale with an asking price of $1,199,999. This property was built in 2024 and has 4 bedrooms and 3 full and 1 partial baths with 3569 sq. ft. Tea Olive Trail is located in the Azalea Hollow Add subdivision within the Midlothian ISD school district. Search Azalea Hollow Add real estate on baileygonzales.kellyrealtors.com today.