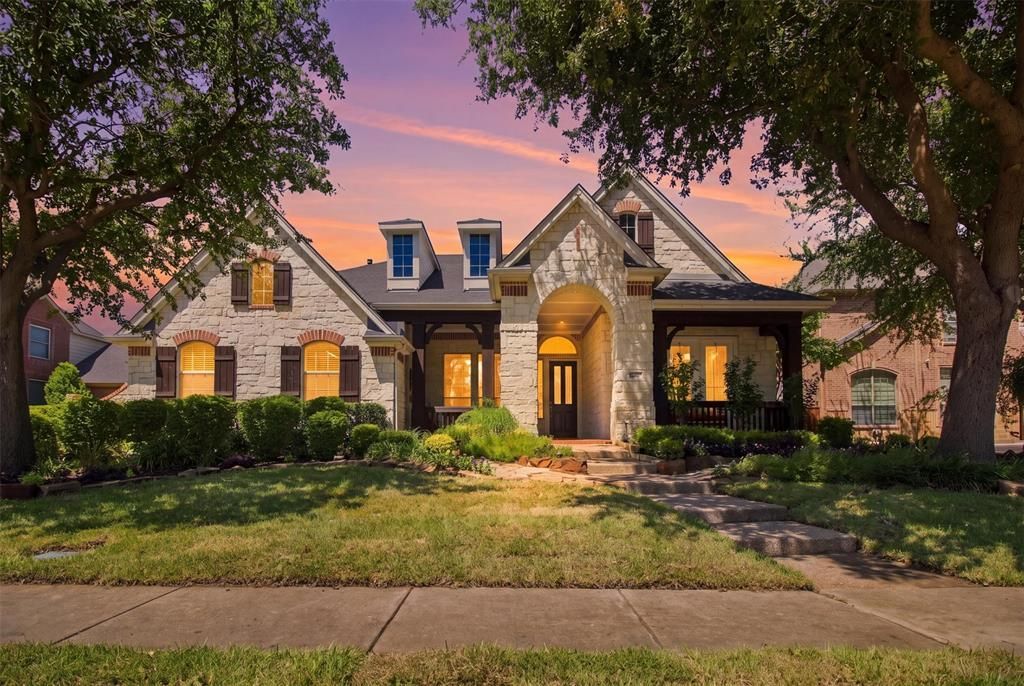

BEDS4
BATHS3 full 2 partial
SQUARE FEET3,949
MLS#21321903
STATUSActive
PROPERTY TYPEResidential - Single Family
SUBDIVISIONCoyote Ridge Ph II
SCHOOLLewisville ISD
Property Description
Welcome to this exceptional 1.5-story home in the popular Coyote Ridge community, ideally situated on a desirable golf course lot. Enjoy a large backyard designed for relaxing and entertaining, complete with a covered patio and additional gated parking suitable for vehicles, a boat, or an RV. A cozy front porch provides a warm welcome and charming curb appeal.Inside, the flexible floor plan offers 4 bedrooms, 3 full baths, and 2 half baths, along with a dedicated office—an ideal setup for remote work or home business. The updated kitchen is a standout, featuring a Viking Professional gas cooktop, KitchenAid built-in double wall ovens, a Best by Broan stainless-steel professional range hood, and much more. Thoughtful built-ins include a hallway desk and shelving, providing additional space for organization or a secondary work-from-home station.Upstairs, discover a loft, half bath, and enclosed, soundproof media room—perfect for movie nights, gaming, or a private retreat. The upper level also provides access to walkable attic storage with fully decked flooring, offering outstanding potential for another living space.The laundry room includes a large storage area that can also function as a kennel, complete with a barred door. With abundant storage, versatile spaces, a dedicated office, and exceptional outdoor amenities, this Coyote Ridge property offers endless possibilities.
Property Features
Property Type: Residential - Single Family
Cooling: Ceiling Fan(s), Central Air, Electric
Fireplaces: 1
Garage: 3 car attached
Heating: Central, Natural Gas
Home Style: Traditional
Lot Size: 0.38 Acres
Roof Type: Composition
Year Built: 2004
Amenities
Built-in Features
Cable TV Available
Decorative Lighting
Granite Counters
High Speed Internet Available
Kitchen Island
Open Floorplan
Pantry
Walk-In Closet(s)
Covered Patio/Porch
Feature Descriptions
Appliances: Dishwasher, Disposal, Electric Cooktop, Electric Oven, Gas Water Heater, Microwave, Double Oven
Community Features: Club House, Community Pool, Greenbelt, Playground
Days on Site: 12
Exclusions: Murphy bed in bedroom, all TVs and Mounts and all media speakers
Exterior: Brick, Rock/Stone
Fencing: Wood, Wrought Iron
Fireplace: Living Room
Flooring: Carpet, Ceramic Tile
HOA Fee: 200/ Semi-Annual
Laundry: Electric Dryer Hookup, Full Size W/D Area, Dryer Hookup
Lot: Few Trees, Interior Lot, Landscaped, Lrg. Backyard Grass, On Golf Course, Sprinkler System, Subdivision
Parcel#: R241948
Parking: Additional Parking, Driveway, Enclosed, Garage, Garage Faces Side, RV Gated
Parking Notes: Additional Parking, Driveway, Enclosed, Garage, Garage
Patio/Porch: Covered, Front Porch
Swimming Pool: Yes
Utilities: City Sewer, City Water, Concrete, Sidewalk
Window: Bay Window(s), Skylights(s), Window Coverings
Local Schools
Elementary School: Coyote Ridge
School District: Lewisville ISD
Listed By / Shown By
Listed By
Agency Name: C21 Fine Homes Judge Fite
Agency Contact: 469-621-0081
Agent Name: Frances Cruz

Shown By
Agent Name: Bailey Gonzales
Agent Phone: (979) 220-6587
Agency Title: Kelly, Realtors

Estimate Your Payment
Estimated Payment
$ 2,202.58 per month $1,947.37 Principal & Interest $0.00 Property Tax (data not provided by mls) $255.21 Homeowner's InsuranceChange Payment Information
The data relating to real estate for sale on this web site comes in part from the IDX of the Multiple Listing Service of NTREIS. The data on this site may not be reproduced or redistributed and is only for those individuals viewing this web site. Real estate listings held by brokerage firms other than the brokers/agents with their own information using this site are marked with the NTREIS thumbnail logo and detailed information about them includes the name of the listing broker(s).
Privacy Policy / DMCA Notice / ADA Accessibility


This site is hosted, designed and copyright
© 1994 - 2026 by
Delta Media Group, Inc. -- Patent Pending --
Agent License Information: 735643
4429 Young Drive | MLS# 21321903
This single family home located at 4429 Young Drive, Carrollton, TX 75010 is currently listed for sale with an asking price of $875,000. This property was built in 2004 and has 4 bedrooms and 3 full and 2 partial baths with 3949 sq. ft. Young Drive is located in the Coyote Ridge Ph II subdivision within the Lewisville ISD school district. Search Coyote Ridge Ph II real estate on baileygonzales.kellyrealtors.com today.