
BEDS3
BATHS2 full
SQUARE FEET1,445
MLS#1972563
STATUSPending
PROPERTY TYPEResidential - Single Family
SUBDIVISIONHIGHLAND PARK
SCHOOLSan Antonio ISD
Property Description
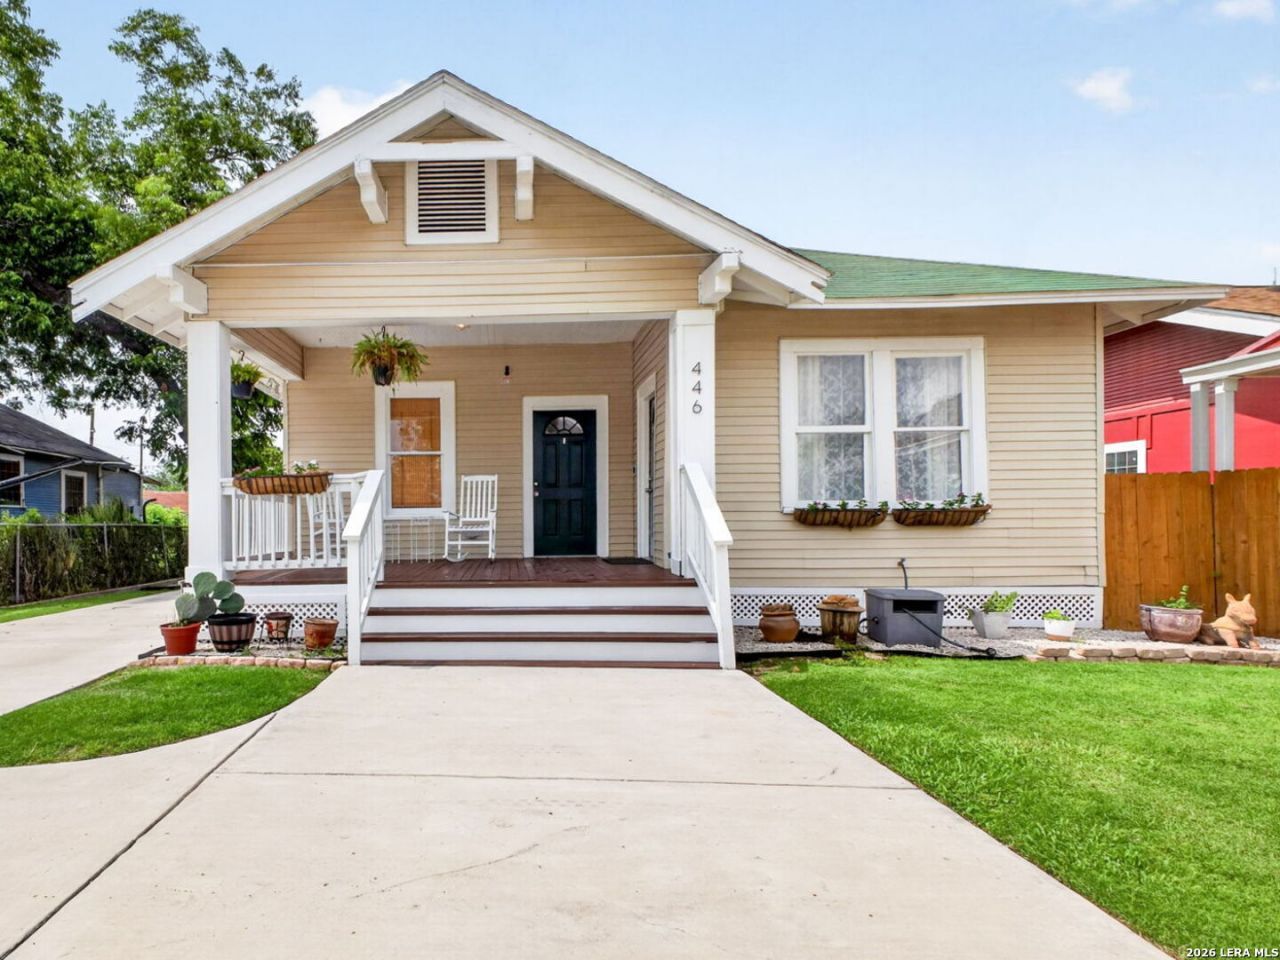
This 1922 San Antonio Craftsman Bungalow blends original historic character with thoughtful modern updates. Original hardwood floors, a charming breakfast nook with built-in bench seating, and a welcoming front porch set the tone, while mature pecan trees add natural shade and timeless curb appeal. Abundant natural light pours through windows on both the east and west sides of the home, creating bright, airy living spaces throughout the day. The updated kitchen features a pantry, and dedicated laundry room is conveniently located down the hall. The primary suite has been refreshed with an updated bath and walk-in closet. Both comfort and efficiency have been addressed with spray foam insulation in the attic and subfloor decking, a tankless water heater, and a whole-home water softener. 3 bed / 2 bath on a spacious lot, minutes from Downtown, Frost Bank Center, the Alamodome, and major military installations. Move-in ready and perfect for first-time buyers or investors eyeing strong Airbnb potential.
Property Features
Property Type: Residential - Single Family
Cooling: One Central, Other
Fuel Type: Natural Gas
Heating: Central
Home Style: One Story, Historic/Older, Craftsman
Lot Size: 0.17 Acres
Roof Type: Composition
Stories: 1.0
Taxes: $5,695
Year Built: 1922
Feature Descriptions
Builder Name: N/A
Days on Site: 44
Energy Efficient: Tankless Water Heater, Programmable Thermostat, Foam Insulation, Ceiling Fans
Exterior: Siding, Vinyl
Flooring: Ceramic Tile, Wood
HOA Mandatory: No
Inclusions: Ceiling Fans, Washer Connection, Dryer Connection, Stove/Range, Refrigerator, Dishwasher, Water Softener (owned), Vent Fan, Security System (Owned), Pre-Wired for Security, Solid Counter Tops
Interior: One Living Area, Separate Dining Room, Breakfast Bar, Walk-In Pantry, Utility Room Inside, Utility Area in Garage, High Ceilings, Laundry Room
Lot: Mature Trees (ext feat), Level
Neighborhood Amenities: None
Parking: None/Not Applicable
Pool/Spa: None
Security: yes
Tax By Multiple Counties: No
Type: Single Family Detached
Water/Sewer: City
Windows: All Remain
Room Sizes
Bedroom 2: 15 X 13
Bedroom 3: 11 X 9
Kitchen: 14 X 16
Dining Room: 11 X 14
Living Room: 13 X 16
Local Schools
High School: Brackenridge
Middle School: Poe
Elementary School: Highland Park
School District: San Antonio ISD
Listed By / Shown By
Listed By
Agency Name: Real Broker, LLC
Agency Phone: (855) 450-0442
Shown By
Agent Name: Bailey Gonzales
Agent Phone: (979) 220-6587
Agency Title: Kelly, Realtors
Agency Email: info@kellyrealtors.com
Agency Text: (254) 717-6447

Estimate Your Payment
Estimated Payment
$ 1,176.89 per month $620.93 Principal & Interest $474.58 Property Tax $81.38 Homeowner's InsuranceChange Payment Information
Privacy Policy / DMCA Notice / ADA Accessibility


This site is hosted, designed and copyright
© 1994 - 2026 by
Delta Media Group, Inc. -- Patent Pending --
Agent License Information: 735643
446 Kayton Ave | MLS# 1972563
This single family home located at 446 Kayton Ave, San Antonio, TX 78210 is currently listed for sale with an asking price of $279,000. This property was built in 1922 and has 3 bedrooms and 2 full baths with 1445 sq. ft. Kayton Ave is located in the HIGHLAND PARK subdivision within the San Antonio ISD school district. Search HIGHLAND PARK real estate on baileygonzales.kellyrealtors.com today.