
BEDS2
BATHS2 full 1 partial
SQUARE FEET2,208
MLS#21336570
STATUSActive
PROPERTY TYPEResidential - Condominium
SUBDIVISIONMondara Condos
SCHOOLHighland Park ISD
Property Description
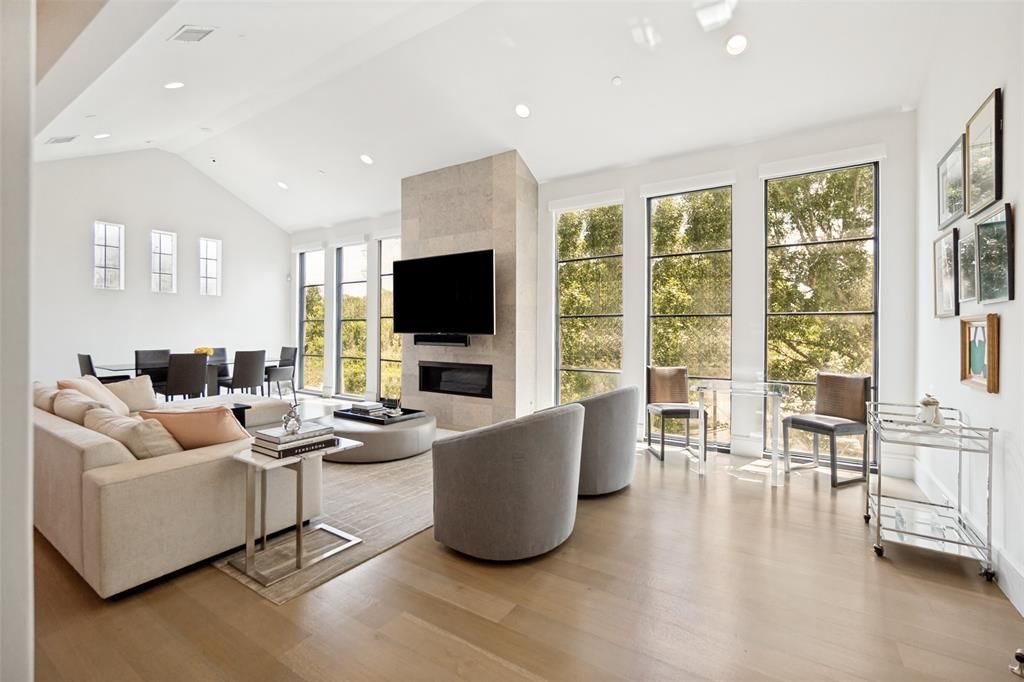
Sophisticated and fully furnished Highland Park condo located in The Mondara. Single story corner flat located on the premiere third floor with treetop views. Finished with hardwood floors throughout, Lutron shading and a Crestron home automation system. Open concept living space with vaulted ceilings and abundant natural light. Gas fireplace in living area. Kitchen features custom mill work with Wolf and Sub Zero appliances and a large island. A cozy den or study offers a built-in desk and bookcases. The isolated primary suite is a true retreat with an ensuite spa like bath and large walk-in closet. An isolated guest suite also features an ensuite bath with walk-in shower and walk-in closet. Private outdoor terrace. Secure underground parking with rare enclosed and private three car garage. Enjoy a lock and leave lifestyle with on-site concierge. On-site guest suite available for rental through HOA. This sleek condo offers the security of Highland Park with access to the Katy Trail, restaurants, shopping and neighboring The Knox Auberge Collection Luxury Hotel and Residences.
Property Features
Property Type: Residential - Condominium
Fireplaces: 1
Garage: 3 car attached
Lot Size: 1.66 Acres
Roof Type: Slate
Stories: 3.0
Year Built: 2015
Amenities
Built-in Features
Built-in Wine Cooler
Cable TV Available
Cathedral Ceiling(s)
Decorative Lighting
Double Vanity
Eat-in Kitchen
Flat Screen Wiring
High Speed Internet Available
Kitchen Island
Open Floorplan
Pantry
Smart Home System
Sound System Wiring
Vaulted Ceiling(s)
Walk-In Closet(s)
Feature Descriptions
Appliances: Built-in Refrigerator, Dishwasher, Disposal, Dryer, Electric Oven, Gas Cooktop, Microwave, Plumbed For Gas in Kitchen, Refrigerator, Washer
Exterior: Brick
Fireplace: Living Room
Flooring: Hardwood, Tile
HOA Fee: 1075/ Monthly
Laundry: Utility Room
Parcel#: 69C45510000000317
Parking: Assigned, Covered, Electric Gate, Enclosed, Garage, Garage Door Opener, Garage Double Door, Garage Single Door, Gated
Parking Notes: Assigned, Covered, Electric Gate, Enclosed, Garage, Gar
Patio/Porch: Covered, Patio, Terrace
Utilities: Cable Available, City Sewer, City Water, Electricity Connected, Natural Gas Available, Sidewalk
Window: Electric Shades, Window Coverings
Local Schools
Elementary School: Armstrong
School District: Highland Park ISD
Listed By / Shown By
Listed By
Agency Name: Dave Perry Miller Real Estate
Agency Contact: 214-369-6000
Agent Name: Mason McCleskey

Shown By
Agent Name: Bailey Gonzales
Agent Phone: (979) 220-6587
Agency Title: Kelly, Realtors

Estimate Your Payment
Estimated Payment
$ 6,922.39 per month $6,120.31 Principal & Interest $0.00 Property Tax (data not provided by mls) $802.08 Homeowner's InsuranceChange Payment Information
The data relating to real estate for sale on this web site comes in part from the IDX of the Multiple Listing Service of NTREIS. The data on this site may not be reproduced or redistributed and is only for those individuals viewing this web site. Real estate listings held by brokerage firms other than the brokers/agents with their own information using this site are marked with the NTREIS thumbnail logo and detailed information about them includes the name of the listing broker(s).
Privacy Policy / DMCA Notice / ADA Accessibility


This site is hosted, designed and copyright
© 1994 - 2026 by
Delta Media Group, Inc. -- Patent Pending --
Agent License Information: 735643
4502 Abbott Avenue, Unit 317 | MLS# 21336570
This condo located at 4502 Abbott Avenue, Unit 317, Highland Park, TX 75205 is currently listed for sale with an asking price of $2,750,000. This property was built in 2015 and has 2 bedrooms and 2 full and 1 partial baths with 2208 sq. ft. Abbott Avenue, Unit 317 is located in the Mondara Condos subdivision within the Highland Park ISD school district. Search Mondara Condos real estate on baileygonzales.kellyrealtors.com today.