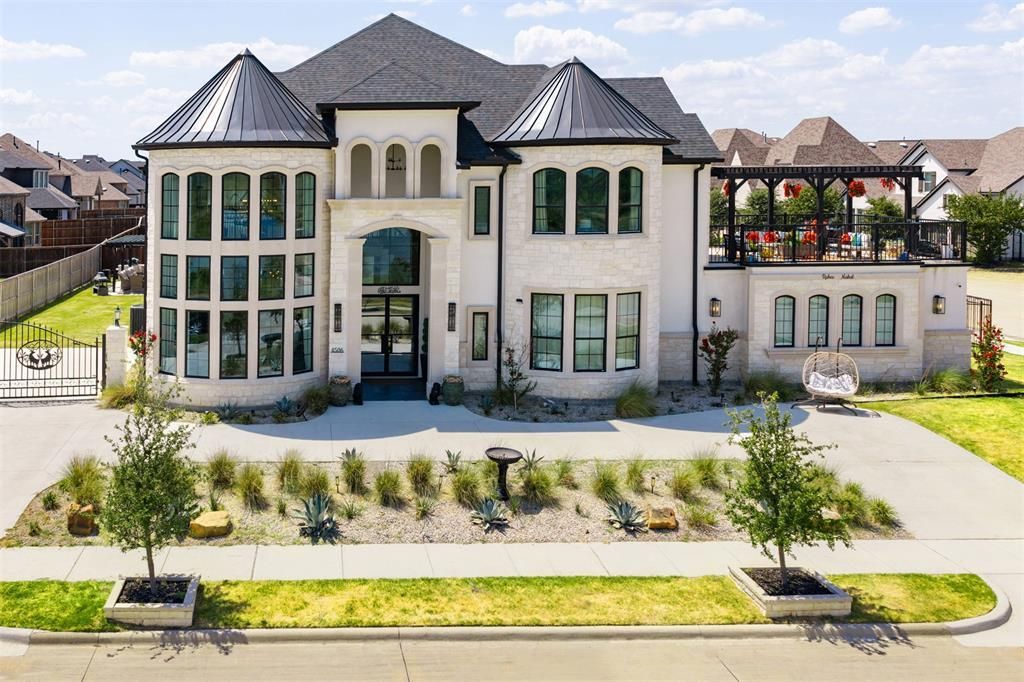

BEDS6
BATHS5 full 1 partial
SQUARE FEET5,657
MLS#21367681
STATUSActive
PROPERTY TYPEResidential - Single Family
SUBDIVISIONViridian Village 2b
SCHOOLHurst-Euless-Bedford ISD
Property Description
Experience exceptional luxury in this stunning 6-bedroom, 5.5-bath residence offering 5,657 sq. ft. of beautifully designed living space on an expansive 20,124 sq. ft. lot in sought-after Viridian. Dramatic 22-ft ceilings, grand statement chandeliers, expansive windows and designer finishes create an unforgettable impression throughout.At the heart of the home, the gourmet kitchen showcases custom white oak cabinetry, exquisite Taj Mahal quartzite countertops and beautiful white oak flooring, blending natural warmth with sophisticated design. Generous living and entertaining spaces include a game room, home theater, office and versatile flex spaces.The luxurious primary suite features a spa-inspired bath with a freestanding soaking tub, oversized glass shower, dual vanities and striking designer finishes. Two guest suites offer exceptional privacy—one with an en-suite bath, sitting area and private exterior entrance, and an upstairs suite with an en-suite bath and direct access to the covered terrace. Two bedrooms enjoy clear lake views, bringing peaceful scenery into the home.Located in Viridian, a 2,000-acre master-planned community, residents enjoy five major lakes, abundant open space, trails, parks and wetlands, plus exceptional amenities including the Lake Club, Sailing Center, pools and tennis facilities.From the soaring 22-ft ceilings and dramatic chandeliers to Taj Mahal quartzite, white oak finishes, lake views and exceptional indoor-outdoor living, this distinctive residence offers an impressive combination of luxury, space and the coveted Viridian lifestyle.
Property Features
Property Type: Residential - Single Family
Cooling: Ceiling Fan(s), Central Air, Electric, ENERGY STAR Qu
Fireplaces: 2
Garage: 3 car attached
Heating: Central, ENERGY STAR Qualified Equipment, Natural Ga
Home Style: Contemporary/Modern, Traditional
Lot Size: 0.46 Acres
Roof Type: Metal, Shingle
Year Built: 2023
Amenities
Chandelier
Decorative Lighting
Double Vanity
Dry Bar
Eat-in Kitchen
Kitchen Island
Pantry
Smart Home System
Walk-In Closet(s)
Wired for Data
Attached Grill
Balcony
Built-in Barbecue
Covered Patio/Porch
Gas Grill
Rain Gutters
Lighting
Outdoor Kitchen
Outdoor Living Center
RV/Boat Parking
Feature Descriptions
Appliances: Built-in Refrigerator, Dishwasher, Disposal, Gas Cooktop, Microwave, Double Oven, Plumbed For Gas in Kitchen, Tankless Water Heater, Vented Exhaust Fan, Water Filter
Community Features: Club House, Community Dock, Community Pool, Curbs, Fishing, Greenbelt, Jogging Path/Bike Path, Lake, Park, Pickle Ball Court, Playground, Pool, Sidewalks, Tennis Court(s)
Days on Site: 6
Exclusions: Some furniture, a project & screen, curtains, and aquirum are for sale.
Exterior: Brick, Concrete, Frame, Stucco
Fireplace: Electric, Freestanding, Gas
Flooring: Engineered Wood, Tile
HOA Fee: 345/ Quarterly
Laundry: Electric Dryer Hookup
Lot: Acreage, Corner Lot
Parcel#: 42368179
Parking: Additional Parking, Boat, Circular Driveway, Driveway, Electric Vehicle Charging Station(s), Garage, Garage Door Opener, Garage Double Door, Garage Faces Side, Gated
Parking Notes: Additional Parking, Boat, Circular Driveway, Driveway
Swimming Pool: Yes
Utilities: All Weather Road, City Sewer, City Water, Curbs
Window: Bay Window(s)
Room Sizes
Family Room: 24.00 x 22.00 Level - 1
Living Room: 18.00 x 29.00 Level - 1
Game Room: 37.00 x 15.00 Level - 2
Bedroom-Primary: 16.00 x 18.00 Level - 1
Bedroom: 13.00 x 16.00 Level - 2
Bedroom: 15.00 x 13.00 Level - 2
Guest Suite: 14.00 x 15.00 Level - 1
Guest Suite: 14.00 x 18.00 Level - 2
Exercise Room: 8.00 x 12.00 Level - 1
Bath-Primary: 13.00 x 15.00 Level - 1
Laundry: 8.00 x 8.00 Level - 1
Office: 13.00 x 15.00 Level - 1
Kitchen: 12.00 x 27.00 Level - 1
Breakfast Room: 11.00 x 11.00 Level - 1
Media Room: 13.00 x 16.00 Level - 2
Local Schools
Elementary School: Viridian
School District: Hurst-Euless-Bedford ISD
Listed By / Shown By
Listed By
Agency Name: JBRE Group
Agency Contact: 972-284-9284
Agent Name: Roheena Mehvesh

Shown By
Agent Name: Bailey Gonzales
Agent Phone: (979) 220-6587
Agency Title: Kelly, Realtors

Estimate Your Payment
Estimated Payment
$ 4,981.60 per month $4,404.40 Principal & Interest $0.00 Property Tax (data not provided by mls) $577.21 Homeowner's InsuranceChange Payment Information
The data relating to real estate for sale on this web site comes in part from the IDX of the Multiple Listing Service of NTREIS. The data on this site may not be reproduced or redistributed and is only for those individuals viewing this web site. Real estate listings held by brokerage firms other than the brokers/agents with their own information using this site are marked with the NTREIS thumbnail logo and detailed information about them includes the name of the listing broker(s).
Privacy Policy / DMCA Notice / ADA Accessibility


This site is hosted, designed and copyright
© 1994 - 2026 by
Delta Media Group, Inc. -- Patent Pending --
Agent License Information: 735643
4506 Green Jasper Place | MLS# 21367681
This single family home located at 4506 Green Jasper Place, Arlington, TX 76005 is currently listed for sale with an asking price of $1,979,000. This property was built in 2023 and has 6 bedrooms and 5 full and 1 partial baths with 5657 sq. ft. Green Jasper Place is located in the Viridian Village 2b subdivision within the Hurst-Euless-Bedford ISD school district. Search Viridian Village 2b real estate on baileygonzales.kellyrealtors.com today.