
BEDS3
BATHS2 full
SQUARE FEET1,854
MLS#21347098
STATUSPending
PROPERTY TYPEResidential - Single Family
SUBDIVISIONStonecrest Estates
SCHOOLMesquite ISD
Property Description
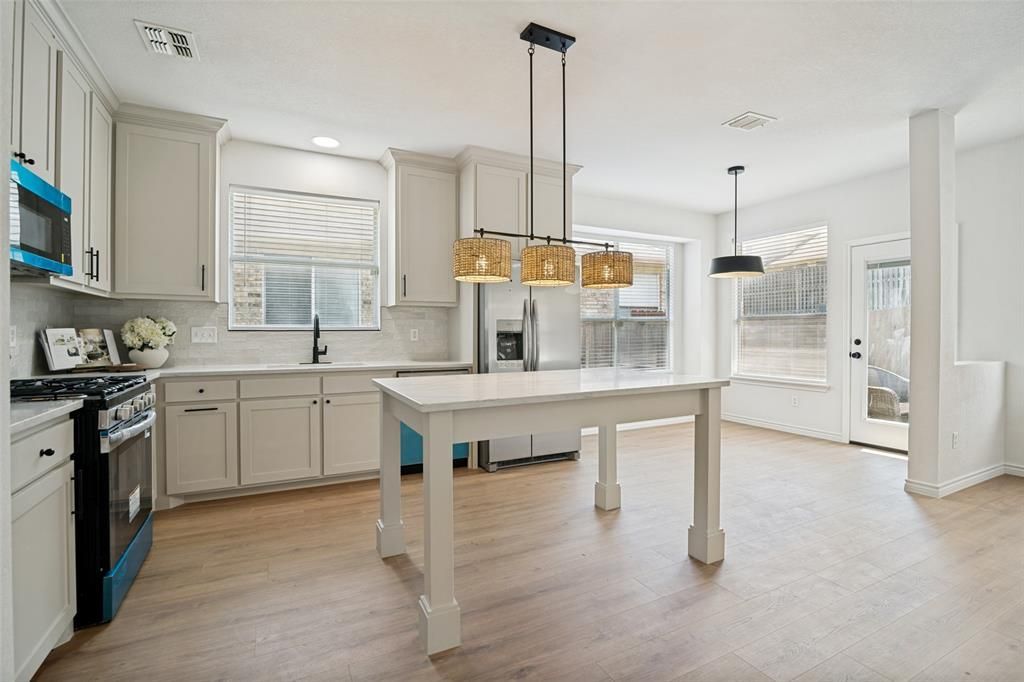
Completely renovated 3-bedroom, 2-bath home featuring a bright, open-concept floor plan designed for modern living. The stunning custom kitchen is the centerpiece of the home, showcasing custom soft-close cabinetry, elegant Calacatta Reale countertops, zellige backsplash, oversized sink with abundant workspace for cooking and entertaining.The spacious living and dining areas flow seamlessly, creating an inviting atmosphere filled with natural light. Both bathrooms have been beautifully updated with premium finishes. All bedrooms are generous in size with walk-in closets. The Spacious laundry room is conveniently located next to the oversized garage.The backyard offers an oversized metal storage unit - perfect for extra storage. Located in a highly desirable area near the Dallas Athletic Club, this home offers convenient access to golf, parks, shopping, dining, and major highways. With thoughtful renovations throughout and designer touches at every turn, this move-in-ready home is the perfect blend of style, quality, and location.
Property Features
Property Type: Residential - Single Family
Cooling: Central Air
Fireplaces: 1
Garage: 2 car attached
Heating: Central
Home Style: Traditional
Lot Size: 0.18 Acres
Year Built: 1998
Amenities
Decorative Lighting
High Speed Internet Available
Kitchen Island
Open Floorplan
Other
Pantry
Feature Descriptions
Appliances: Dishwasher, Gas Range, Microwave, Convection Oven
Days on Site: 34
Exterior: Brick
Fireplace: Gas Starter
Parcel#: 381985500B0290000
Parking: Garage, Garage Door Opener, Garage Double Door, Garage Faces Front
Parking Notes: Garage, Garage Door Opener, Garage Double Door, Garag
Utilities: City Sewer, City Water
Local Schools
Elementary School: Porter
School District: Mesquite ISD
Listed By / Shown By
Listed By
Agency Name: David Christopher & Associates
Agency Contact: 214-443-1220
Agent Name: David Brown

Shown By
Agent Name: Bailey Gonzales
Agent Phone: (979) 220-6587
Agency Title: Kelly, Realtors

Estimate Your Payment
Estimated Payment
$ 903.69 per month $798.98 Principal & Interest $0.00 Property Tax (data not provided by mls) $104.71 Homeowner's InsuranceChange Payment Information
The data relating to real estate for sale on this web site comes in part from the IDX of the Multiple Listing Service of NTREIS. The data on this site may not be reproduced or redistributed and is only for those individuals viewing this web site. Real estate listings held by brokerage firms other than the brokers/agents with their own information using this site are marked with the NTREIS thumbnail logo and detailed information about them includes the name of the listing broker(s).
Privacy Policy / DMCA Notice / ADA Accessibility


This site is hosted, designed and copyright
© 1994 - 2026 by
Delta Media Group, Inc. -- Patent Pending --
Agent License Information: 735643
4507 Julian Drive | MLS# 21347098
This single family home located at 4507 Julian Drive, Mesquite, TX 75150 is currently listed for sale with an asking price of $359,000. This property was built in 1998 and has 3 bedrooms and 2 full baths with 1854 sq. ft. Julian Drive is located in the Stonecrest Estates subdivision within the Mesquite ISD school district. Search Stonecrest Estates real estate on baileygonzales.kellyrealtors.com today.