
BEDS4
BATHS3 full
SQUARE FEET2,288
MLS#21304670
STATUSActive
PROPERTY TYPERental - Single Family
SUBDIVISIONCastle Hills - Ph
SCHOOLLewisville ISD
Property Description
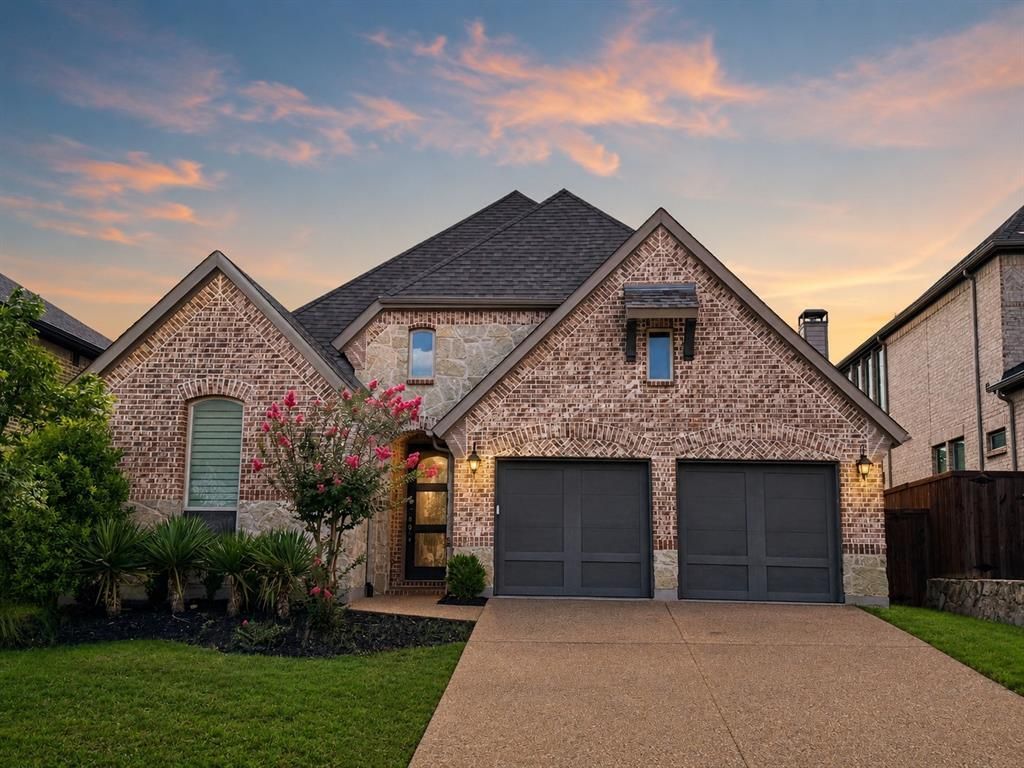
**Stunning Castle Hills Retreat with Spacious Layout and Modern Amenities**Nestled in the heart of Carrollton, this impeccable 4-bedroom, 3-bathroom residence offers the perfect blend of modern elegance and everyday comfort. Thoughtfully designed, this home features a seamless floor plan with ample space and top-notch finishes, ideal for both relaxation and entertaining.Step into the beautifully crafted open living area, where high ceilings and a warm fireplace greet you. Rich hardwood floors flow throughout, enhancing the airy ambiance. The expansive kitchen is a culinary enthusiast's dream, boasting a large island, sleek stainless steel appliances, a convenient gas range, double ovens, and a generously sized pantry. Whether hosting a dinner party or enjoying a casual breakfast, the adjoining breakfast area and separate dining room provide the perfect settings. Additionally, a refrigerator, washer, and dryer are thoughtfully included, providing added convenience.Retire to the inviting primary suite, which offers a peaceful escape with its well-appointed en-suite bathroom. Three additional spacious bedrooms provide versatile living options, whether for guests, a home office, or personal hobbies.The exterior of this property is equally impressive. A large patio at the rear enables you to savor outdoor living and entertain guests with ease. The front-facing three-car garage provides ample space for storage and ensures that parking is never a concern.This exceptional home, with its perfect blend of style and functionality, represents a unique opportunity in a desirable Castle Hills neighborhood. Don't miss the chance to lease this property while it's still available. This one won't last long.*Tenant occupied during the coming soon phase. Will be open to showings once active.*
Property Features
Property Type: Rental - Single Family
Cooling: Attic Fan, Ceiling Fan(s), Central Air, Electric
Fireplaces: 1
Garage: 3 car attached
Heating: Central, Electric
Home Style: Traditional
Lot Size: 0.14 Acres
Roof Type: Composition
Stories: 1.0
Year Built: 2019
Amenities
Cable TV Available
Decorative Lighting
Covered Patio/Porch
Feature Descriptions
Appliances: Dishwasher, Disposal, Gas Cooktop, Microwave, Convection Oven, Double Oven, Tankless Water Heater, Vented Exhaust Fan
Exterior: Brick, Fiber Cement
Fencing: Brick, Fenced, Rock/Stone, Wood
Fireplace: Decorative, Gas Logs, Gas Starter, Wood Burning
Flooring: Carpet, Ceramic Tile, Wood
Green Features: Appliances, Drought Tolerant Plants
Laundry: Utility Room, Full Size W/D Area
Lot: Interior Lot
Parcel#: R716036
Parking: Driveway
Parking Notes: Driveway
Patio/Porch: Covered
Pets Allowed: Yes Pets Allowed
Security: Burglar, Carbon Monoxide Detector(s), Fire Alarm, Prewired, Security Lights, Security System, Smoke Detector(s)
Utilities: City Sewer, City Water, Concrete, Curbs, Sidewalk, Underground Utilities
Window: Window Coverings
Room Sizes
Bedroom-Primary: 16.00 x 17.00 Level - 1
Bedroom: 11.00 x 11.00 Level - 1
Bedroom: 13.00 x 11.00 Level - 1
Kitchen: 12.00 x 10.00 Level - 1
Breakfast Room: 18.00 x 11.00 Level - 1
Den: 12.00 x 12.00 Level - 1
Dining Room: 18.00 x 11.00 Level - 1
Living Room: 16.00 x 18.00 Level - 1
Utility Room: 6.00 x 6.00 Level - 1
Local Schools
Elementary School: Castle Hills
School District: Lewisville ISD
Listed By / Shown By
Listed By
Agency Name: Coldwell Banker Apex, REALTORS
Agency Contact: 214-274-6440
Agent Name: Mandy Pickerill

Shown By
Agent Name: Bailey Gonzales
Agent Phone: (979) 220-6587
Agency Title: Kelly, Realtors
 The data relating to real estate for sale on this web site comes in part from the IDX of the Multiple Listing Service of NTREIS. The data on this site may not be reproduced or redistributed and is only for those individuals viewing this web site. Real estate listings held by brokerage firms other than the brokers/agents with their own information using this site are marked with the NTREIS thumbnail logo and detailed information about them includes the name of the listing broker(s).
Privacy Policy / DMCA Notice / ADA Accessibility


This site is hosted, designed and copyright
© 1994 - 2026 by
Delta Media Group, Inc. -- Patent Pending --
Agent License Information: 735643
4521 Tall Knight Lane | MLS# 21304670
This property located at 4521 Tall Knight Lane, Carrollton, TX 75010 is currently listed for rent with an asking price of $3,750 / Monthly. Tall Knight Lane is located within the Lewisville ISD school district. Search Carrollton real estate on baileygonzales.kellyrealtors.com today.