
BEDS4
BATHS3 full
SQUARE FEET2,650
MLS#21348958
STATUSActive
PROPERTY TYPEResidential - Single Family
SUBDIVISIONWatercress Ph 2
SCHOOLNorthwest ISD
Property Description
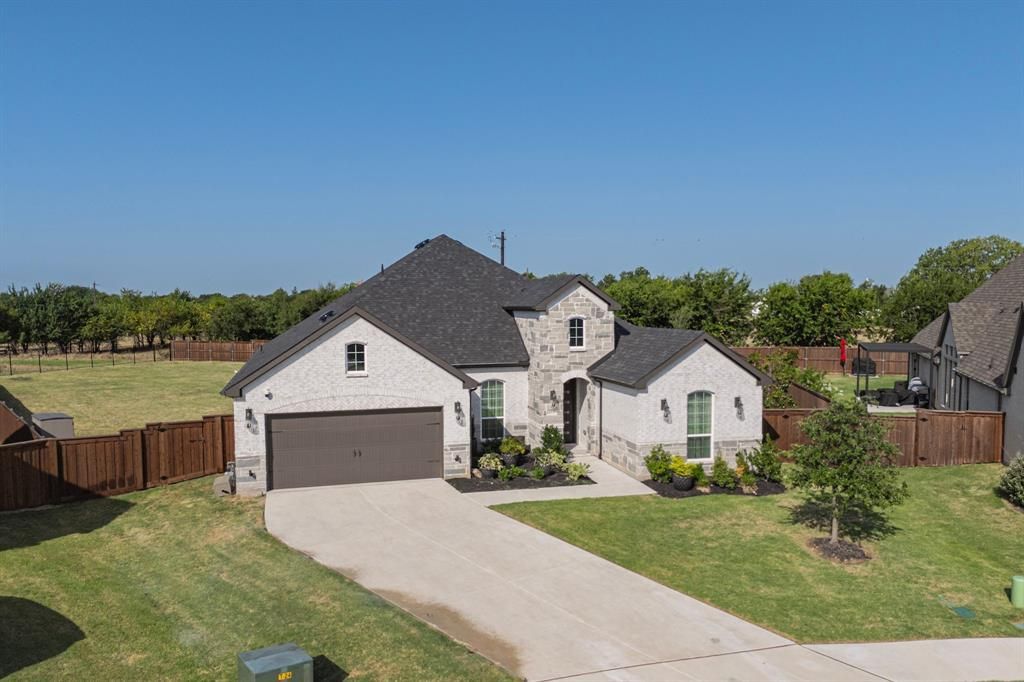
Welcome to this immaculate home with extensive upgrades in the Watercress neighborhood. Situated on an extra large lot with no rear neighbors and a fully fenced backyard, this beautiful home has so much to offer. The open-concept floor plan seamlessly connects the entry foyer, dining area, kitchen, and living room for effortless everyday living. High ceilings, 8-foot doors, and a thoughtful mix of engineered hardwood, ceramic and porcelain tile, and carpet enhance the spacious feel. The living room features a cozy fireplace, while the private office is appointed with French doors. The gourmet kitchen features ceiling-height cabinetry with display lighting, quartz countertops, a matching butler's pantry, double wall ovens, gas cooktop, farmhouse sink, large island, and walk-in pantry. The spacious primary suite offers carpet flooring and a luxurious ensuite bath with dual quartz vanities. Three additional bedrooms and two additional bathrooms provide flexibility. Step outside to the covered back patio and expansive backyard, where the generous lot and private setting provide plenty of room to relax or entertain. Smart-home and upgraded features include front and rear camera pre-wiring, Wi-Fi video doorbell, smart thermostat, Wi-Fi light switches, Wi-Fi-enabled oven and garage door opener, Wi-Fi-controlled sprinkler system, two Wi-Fi hotspots, built-in Klipsch surround speakers, air purifier, Govee holiday outdoor lighting, and an upgraded electrical panel supporting a future pool stub-out and 220V EV charger. Watercress offers amenities including a pool and clubhouse within walking distance. With its cul-de-sac setting, oversized lot, thoughtful floor plan, and extensive upgrades, this home offers an ideal blend of comfort and modern convenience. Click the Virtual Tour link to view the 3D walkthrough. Discounted rate options and no lender fee future refinancing may be available for qualified buyers of this home.
Property Features
Property Type: Residential - Single Family
Cooling: Ceiling Fan(s), Central Air
Fireplaces: 1
Garage: 2 car attached
Heating: Central
Home Style: Traditional
Lot Size: 0.48 Acres
Roof Type: Concrete
Year Built: 2023
Amenities
Built-in Features
Decorative Lighting
Eat-in Kitchen
Kitchen Island
Open Floorplan
Pantry
Vaulted Ceiling(s)
Walk-In Closet(s)
Covered Patio/Porch
Rain Gutters
Lighting
Private Yard
Feature Descriptions
Appliances: Dishwasher, Disposal, Gas Cooktop, Microwave
Community Features: Club House, Community Pool, Curbs, Sidewalks
Days on Site: 20
Exclusions: Seller's Personal Property. Security cameras, Curtain rods, TV mounts, Living room wall panel, Garage overhead rack.
Exterior: Brick, Rock/Stone
Fencing: Back Yard, Full, Wood
Fireplace: Living Room
Flooring: Carpet, Ceramic Tile, Hardwood
HOA Fee: 2200/ Annually
Laundry: On Site
Lot: Cul-De-Sac, Few Trees, Interior Lot, Level
Other Equipment: List Available
Parcel#: 42886561
Parking: Driveway, Garage, Garage Door Opener, Garage Faces Front
Parking Notes: Driveway, Garage, Garage Door Opener, Garage Faces Fr
Patio/Porch: Covered
Swimming Pool: Yes
Utilities: Cable Available, City Sewer, City Water, Electricity Available, Phone Available, Sewer Available
Window: Window Coverings
Local Schools
Elementary School: Haslet
School District: Northwest ISD
Listed By / Shown By
Listed By
Agency Name: Orchard Brokerage
Agency Contact: 682-552-5315
Agent Name: Telly Dearmore

Shown By
Agent Name: Bailey Gonzales
Agent Phone: (979) 220-6587
Agency Title: Kelly, Realtors

Estimate Your Payment
Estimated Payment
$ 1,636.20 per month $1,446.62 Principal & Interest $0.00 Property Tax (data not provided by mls) $189.58 Homeowner's InsuranceChange Payment Information
The data relating to real estate for sale on this web site comes in part from the IDX of the Multiple Listing Service of NTREIS. The data on this site may not be reproduced or redistributed and is only for those individuals viewing this web site. Real estate listings held by brokerage firms other than the brokers/agents with their own information using this site are marked with the NTREIS thumbnail logo and detailed information about them includes the name of the listing broker(s).
Privacy Policy / DMCA Notice / ADA Accessibility


This site is hosted, designed and copyright
© 1994 - 2026 by
Delta Media Group, Inc. -- Patent Pending --
Agent License Information: 735643
459 Peppercress Lane | MLS# 21348958
This single family home located at 459 Peppercress Lane, Haslet, TX 76052 is currently listed for sale with an asking price of $650,000. This property was built in 2023 and has 4 bedrooms and 3 full baths with 2650 sq. ft. Peppercress Lane is located in the Watercress Ph 2 subdivision within the Northwest ISD school district. Search Watercress Ph 2 real estate on baileygonzales.kellyrealtors.com today.