
BEDS5
BATHS5 full 2 partial
SQUARE FEET5,347
MLS#21135883
STATUSActive
PROPERTY TYPEResidential - Single Family
SUBDIVISIONPACG-Forest Grove Estates
SCHOOLMelissa ISD
Property Description
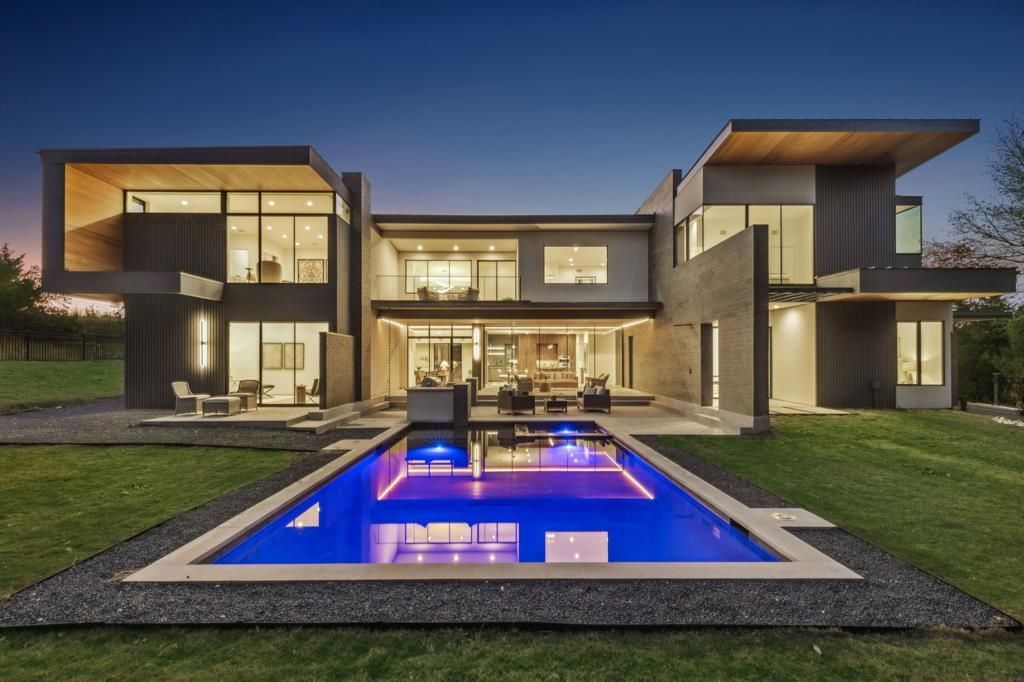
LUXURY PROPERTY AUCTION: 5–15 AUGUST. Accepting Starting Bids Through 4 August. Starting Bids Up To $2.75M. Earn an incentive by 4 August. Harmony House is a sanctuary a decade in the making, where masterful architecture meets the restorative power of nature. Only 45 minutes from downtown Dallas, a winding road passes a stream and a quaint winery en route to this heavily wooded, 2.02-acre estate. Inspired by the philosophies of Frank Lloyd Wright, the modern residence captures the essence of the forest in every room, pairing healing natural imagery with sophisticated, architect-designed amenities. Rolling terrain holds more than 200 trees and a .28-mile private trail leading to a future cinema site, dining area, and sunset viewing perch, with clearings reserved for future cabins. Flexible interiors—including multiple kitchens and offices—suit a primary residence or retreat, with proximity to the new TKI Airport adding investment appeal.
Property Features
Property Type: Residential - Single Family
Cooling: Attic Fan, Electric, Zoned
Fireplaces: 2
Garage: 4 car attached
Heating: Central, Electric, Fireplace(s), Heat Pump, Propane
Home Style: Contemporary/Modern
Lot Size: 2.02 Acres
Roof Type: Metal
Year Built: 2025
Amenities
Built-in Features
Built-in Wine Cooler
Chandelier
Decorative Lighting
Double Vanity
High Speed Internet Available
In-Law Suite Floorplan
Kitchen Island
Multiple Staircases
Open Floorplan
Sound System Wiring
Walk-In Closet(s)
Wet Bar
Attached Grill
Balcony
Built-in Barbecue
Covered Patio/Porch
Gas Grill
Rain Gutters
Lighting
Outdoor Grill
Outdoor Kitchen
Outdoor Living Center
Outdoor Shower
Private Entrance
Private Yard
Storm Cellar
Feature Descriptions
Accessibility: Accessible Bath - Full, Accessible Bedroom, Smart Technology
Appliances: Built-in Gas Range, Built-in Refrigerator, Commercial Grade Range, Dishwasher, Disposal, Ice Maker, Microwave
Days on Site: 206
Exterior: Brick, Concrete, Rock/Stone, Stucco, Wood
Fencing: Back Yard, Gate, Metal, Security, Wrought Iron, Other
Fireplace: EPA Qualified Fireplace, Gas, Living Room, Primary Bedroom, Metal
Flooring: Concrete, Wood
Green Features: Appliances, Construction, Drought Tolerant Plants, Insulation, Roof, Thermostat
Laundry: Electric Dryer Hookup, Utility Room, Full Size W/D Area, Dryer Hookup, Washer Hookup
Lot: Hilly, Interior Lot, Landscaped, Lrg. Backyard Grass, Many Trees, Cedar, Oak, Sprinkler System
Lot Dimensions: 195 x 455
Other Equipment: Fuel Tank(s), Irrigation Equipment
Parcel#: 2855181
Parking: Additional Parking, Circular Driveway, Porte-Cochere, Garage Door Opener, Gated, Inside Entrance, Kitchen Level, Oversized
Parking Notes: Additional Parking, Circular Driveway, Porte-Cochere
Patio/Porch: Covered, Patio, Terrace
Pool: Fenced, Gunite, Heated, In Ground, Lap, Pool Sweep, Pool/Spa Combo
Swimming Pool: Yes
Topography: Gentle slope, heavily treed with level clearing for house.
Utilities: Asphalt, City Water, Electricity Connected, Natural Gas Available, Outside City Limits, Septic, Underground Utilities
Room Sizes
Living Room: 22.00 x 16.00 Level - 1
Game Room: 20.00 x 16.00 Level - 2
Living Room: 22.00 x 20.00 Level - 2
Office: 16.00 x 11.00 Level - 1
Bonus Room: 11.00 x 11.00 Level - 2
Kitchen: 23.00 x 11.00 Level - 1
Kitchen: 12.00 x 11.00 Level - 1
Dining Room: 23.00 x 12.00 Level - 1
Wine Cellar: 13.00 x 10.00 Level - 1
Bedroom-Primary: 19.00 x 14.00 Level - 1
Guest Suite: 13.00 x 12.00 Level - 1
Guest Suite: 17.00 x 13.00 Level - 2
Local Schools
Elementary School: Sumeer
School District: Melissa ISD
Listed By / Shown By
Listed By
Agency Name: Briggs Freeman Sotheby's Int'l
Agency Contact: 214-455-6542
Agent Name: Janelle Alcantara

Shown By
Agent Name: Bailey Gonzales
Agent Phone: (979) 220-6587
Agency Title: Kelly, Realtors

Estimate Your Payment
Estimated Payment
$ 12,586.17 per month $11,127.83 Principal & Interest $0.00 Property Tax (data not provided by mls) $1,458.33 Homeowner's InsuranceChange Payment Information
The data relating to real estate for sale on this web site comes in part from the IDX of the Multiple Listing Service of NTREIS. The data on this site may not be reproduced or redistributed and is only for those individuals viewing this web site. Real estate listings held by brokerage firms other than the brokers/agents with their own information using this site are marked with the NTREIS thumbnail logo and detailed information about them includes the name of the listing broker(s).
Privacy Policy / DMCA Notice / ADA Accessibility


This site is hosted, designed and copyright
© 1994 - 2026 by
Delta Media Group, Inc. -- Patent Pending --
Agent License Information: 735643
4590 County Road 340 | MLS# 21135883
This single family home located at 4590 County Road 340, McKinney, TX 75071 is currently listed for sale with an asking price of $5,000,000. This property was built in 2025 and has 5 bedrooms and 5 full and 2 partial baths with 5347 sq. ft. County Road 340 is located in the PACG-Forest Grove Estates subdivision within the Melissa ISD school district. Search PACG-Forest Grove Estates real estate on baileygonzales.kellyrealtors.com today.