
BEDS4
BATHS3 full 1 partial
SQUARE FEET3,251
MLS#21335408
STATUSActive
PROPERTY TYPEResidential - Single Family
SUBDIVISIONMill Creek Add
SCHOOLGrapevine-Colleyville ISD
Property Description
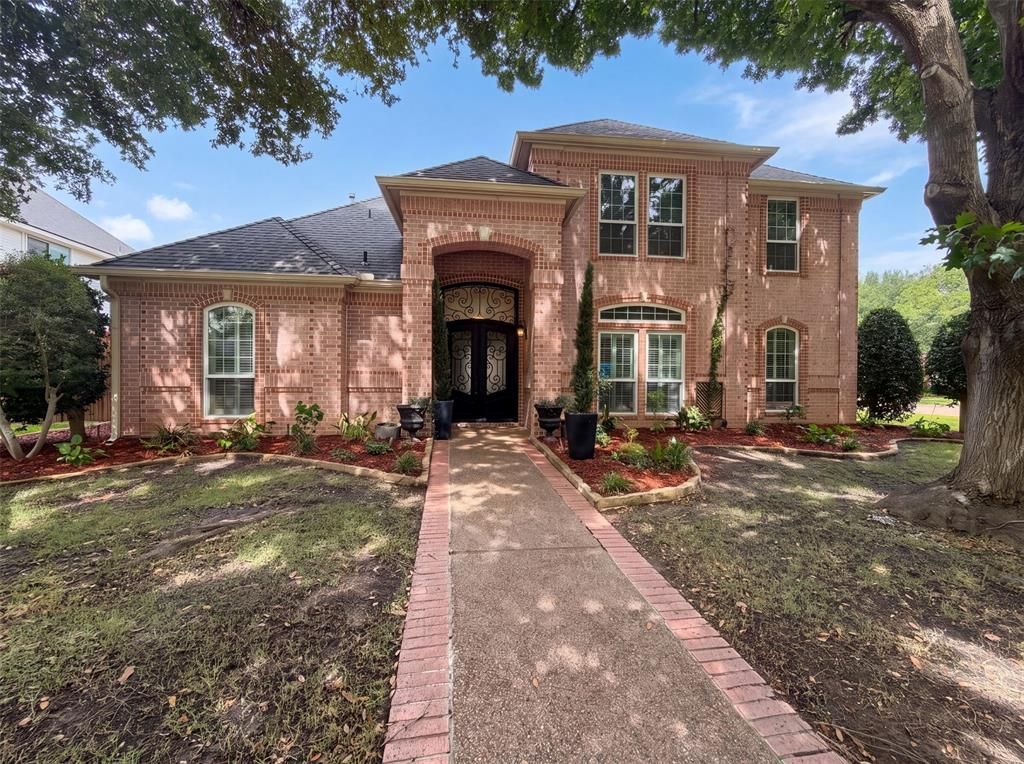
4606 Mill Wood Dr is a two-story Colleyville brick home on a corner lot. A two-story entry with iron doors opens to formal living and dining rooms and a family room centered on a fireplace. The kitchen features quartz countertops, a center island, abundant cabinetry, and stainless steel appliances including a double oven. The primary bedroom connects to an ensuite bathroom with a double-sink vanity, a garden tub, and a separate walk-in shower, while additional bedrooms are served by multiple full bathrooms. Outside, a paver deck surrounds an in-ground pool within a fully fenced backyard, and a three-car garage completes this well-maintained residence with practical amenities throughout every room. This home has been virtually staged to illustrate its potential.. Home comes with a 100-Day Home Warranty and a 7-Day Home Test Drive to move in 7 days early for free
Property Features
Property Type: Residential - Single Family
Cooling: Ceiling Fan(s), Central Air, Electric
Fireplaces: 1
Garage: 3 car attached
Heating: Central
Lot Size: 0.29 Acres
Year Built: 1993
Amenities
Other
Feature Descriptions
Appliances: Dishwasher, Microwave
Exclusions: Security system does not convey. Kwikset lock replaced at close.
Exterior: Brick
Fencing: Back Yard
Fireplace: Gas Starter, Living Room, Wood Burning
Flooring: Ceramic Tile, Hardwood
Lot: Corner Lot
Parcel#: 06574831
Parking: Driveway, Garage
Parking Notes: Driveway, Garage
Patio/Porch: Front Porch, Patio
Pool: In Ground
Swimming Pool: Yes
Utilities: City Water
Local Schools
Elementary School: Bransford
School District: Grapevine-Colleyville ISD
Listed By / Shown By
Listed By
Agency Name: Opendoor Brokerage, LLC
Agency Contact: 480-462-5392
Agent Name: Amber Broadway

Shown By
Agent Name: Bailey Gonzales
Agent Phone: (979) 220-6587
Agency Title: Kelly, Realtors

Estimate Your Payment
Estimated Payment
$ 2,328.44 per month $2,058.65 Principal & Interest $0.00 Property Tax (data not provided by mls) $269.79 Homeowner's InsuranceChange Payment Information
The data relating to real estate for sale on this web site comes in part from the IDX of the Multiple Listing Service of NTREIS. The data on this site may not be reproduced or redistributed and is only for those individuals viewing this web site. Real estate listings held by brokerage firms other than the brokers/agents with their own information using this site are marked with the NTREIS thumbnail logo and detailed information about them includes the name of the listing broker(s).
Privacy Policy / DMCA Notice / ADA Accessibility


This site is hosted, designed and copyright
© 1994 - 2026 by
Delta Media Group, Inc. -- Patent Pending --
Agent License Information: 735643
4606 Mill Wood Drive | MLS# 21335408
This single family home located at 4606 Mill Wood Drive, Colleyville, TX 76034 is currently listed for sale with an asking price of $925,000. This property was built in 1993 and has 4 bedrooms and 3 full and 1 partial baths with 3251 sq. ft. Mill Wood Drive is located in the Mill Creek Add subdivision within the Grapevine-Colleyville ISD school district. Search Mill Creek Add real estate on baileygonzales.kellyrealtors.com today.