
BEDS2
BATHS2 full
SQUARE FEET1,248
MLS#21325282
STATUSActive Option Contract
PROPERTY TYPEResidential - Single Family
SUBDIVISIONBABCOCK D W
SCHOOLStephenville ISD
Property Description
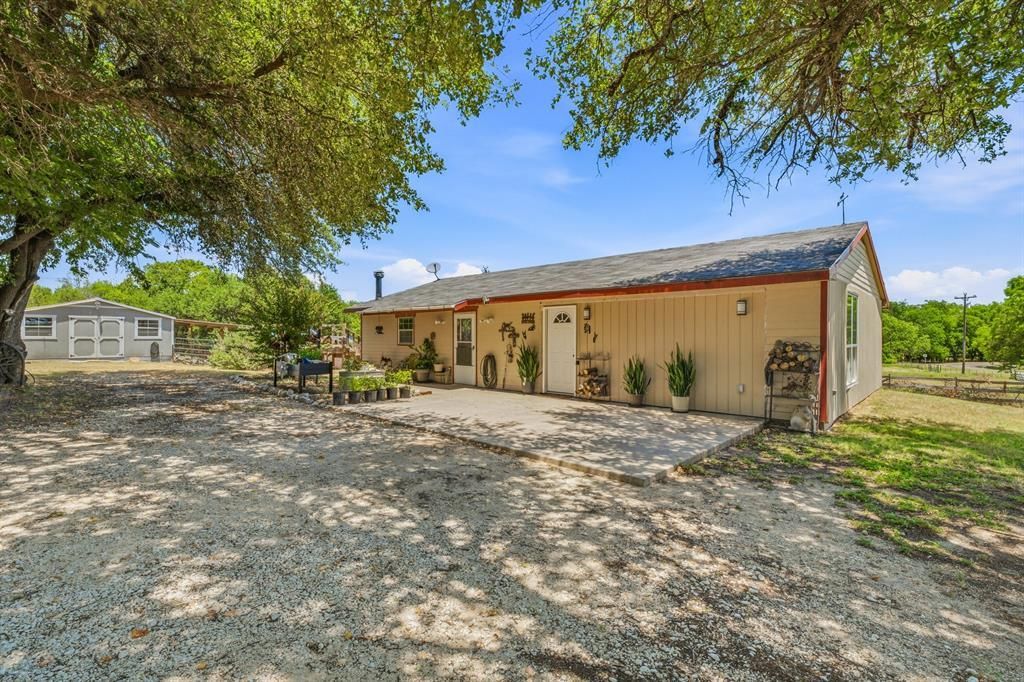
Escape to the peace and quiet of country living with this charming 3-acre property, conveniently located just 8 miles from Stephenville and only minutes from the quaint community of Selden. Whether you’re looking for your first home, a weekend retreat, or a property with room to grow, this one offers endless possibilities. Built in 2005, the cozy ranch-style home features approximately 901 square feet with 1 bedroom and 1 bathroom, offering an open and comfortable layout. An additional 347-square-foot expansion has already been started and is framed to include a second bedroom and bathroom, giving the next owner the opportunity to complete the space and add instant value while customizing it to their own style. Step outside and enjoy everything this small acreage has to offer. Relax on the spacious wooden deck overlooking the above-ground pool, perfect for cooling off on warm Texas days or entertaining family and friends. A large storage building with an attached covered area provides plenty of room for equipment, hobbies, or additional workspace. With open space, country charm, and a location that’s close enough to enjoy the conveniences of Stephenville while embracing the slower pace of rural living, this property is full of potential and ready for its next chapter.
Property Features
Property Type: Residential - Single Family
Cooling: Ceiling Fan(s), Central Air, Electric
Fireplaces: 1
Heating: Central, Electric
Home Style: Traditional
Lot Size: 3.00 Acres
Roof Type: Composition
Year Built: 2005
Amenities
Decorative Lighting
Natural Woodwork
Open Floorplan
Covered Patio/Porch
Storage
Feature Descriptions
Appliances: Electric Range, Electric Water Heater, Microwave, Vented Exhaust Fan
Days on Site: 8
Exclusions: two freezers in the extra room, little refrigerator in laundry.
Exterior: Siding
Fencing: Net, Wood
Fireplace: Stone, Wood Burning Stove
Flooring: Ceramic Tile, Laminate, Luxury Vinyl Plank
Laundry: Electric Dryer Hookup, Full Size W/D Area, Dryer Hookup
Lot: Acreage, Cleared, Corner Lot, Few Trees, Landscaped, Lrg. Backyard Grass, Pasture
Parcel#: R000015628
Parking: Open
Parking Notes: Open
Patio/Porch: Front Porch, Patio, Rear Porch
Utilities: Asphalt, Co-op Electric, Outside City Limits, Septic, Well
Window: Window Coverings
Local Schools
Elementary School: Central
School District: Stephenville ISD
Listed By / Shown By
Listed By
Agency Name: J.J. HAMPTON REALTY
Agency Contact: 254-965-4717
Agent Name: J J HAMPTON

Shown By
Agent Name: Bailey Gonzales
Agent Phone: (979) 220-6587
Agency Title: Kelly, Realtors

Estimate Your Payment
Estimated Payment
$ 704.83 per month $623.16 Principal & Interest $0.00 Property Tax (data not provided by mls) $81.67 Homeowner's InsuranceChange Payment Information
The data relating to real estate for sale on this web site comes in part from the IDX of the Multiple Listing Service of NTREIS. The data on this site may not be reproduced or redistributed and is only for those individuals viewing this web site. Real estate listings held by brokerage firms other than the brokers/agents with their own information using this site are marked with the NTREIS thumbnail logo and detailed information about them includes the name of the listing broker(s).
Privacy Policy / DMCA Notice / ADA Accessibility


This site is hosted, designed and copyright
© 1994 - 2026 by
Delta Media Group, Inc. -- Patent Pending --
Agent License Information: 735643
4611 County Road 226 | MLS# 21325282
This single family home located at 4611 County Road 226, Stephenville, TX 76401 is currently listed for sale with an asking price of $280,000. This property was built in 2005 and has 2 bedrooms and 2 full baths with 1248 sq. ft. County Road 226 is located in the BABCOCK D W subdivision within the Stephenville ISD school district. Search BABCOCK D W real estate on baileygonzales.kellyrealtors.com today.