
BEDS4
BATHS3 full
SQUARE FEET3,500
MLS#623203
STATUSActive
PROPERTY TYPEResidential - Single Family
SUBDIVISIONGreat Northern Railroad Compan
SCHOOLTemple ISD
Property Description
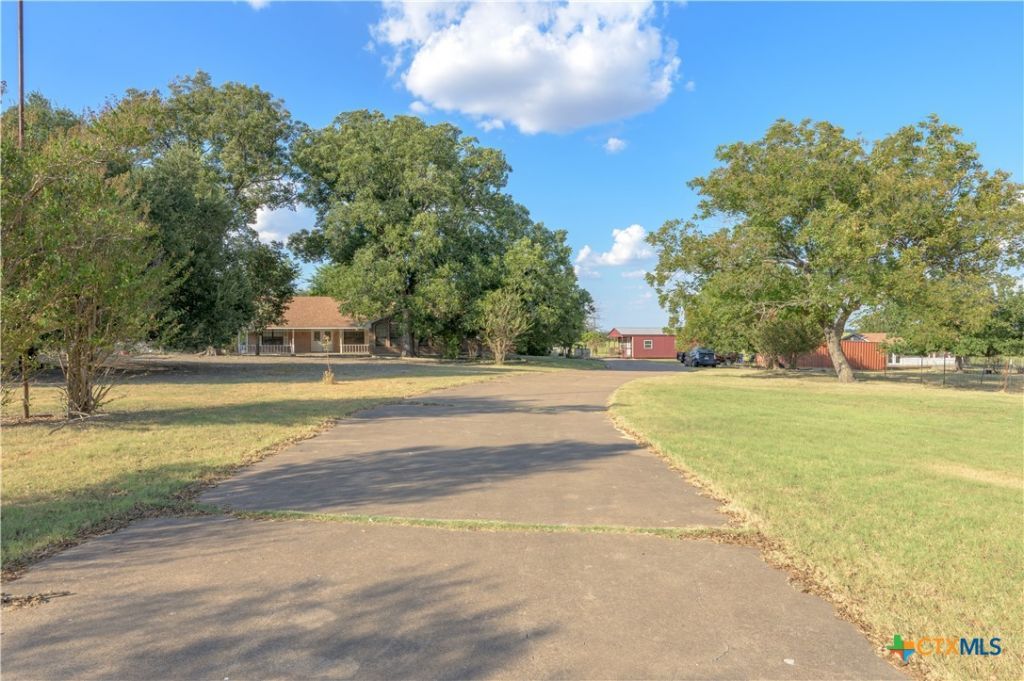
Experience Texas country living on 26+ acres with a spacious 4-bedroom, 3-bath home surrounded by features that make this property truly special. Inside, you'll find formal and informal dining, a formal living room, and an inviting great room with a beautiful wall of windows showcasing views of the property. The primary suite offers a generously sized bedroom, private bath, and dual vanity. Step outside to a fully fenced and cross-fenced property featuring a pond, mature fruit-producing trees, a well-established garden, large barn, sheds, pens, and additional outbuildings. A separate guest house adds even more versatility for guests, an office, hobbies, or additional space. Whether you're drawn to the acreage, established improvements, or simply the opportunity to enjoy more space and a country setting, this property has so much to offer. Schedule your private showing and see it for yourself!
Property Features
Property Type: Residential - Single Family
Cooling: Central Air
Fenced: Yes
Fireplaces: 1
Garage: 2
Heating: Central, Electric
Home Style: Traditional
Lot Size: 26.42 Acres
Roof Type: Composition, Shingle
Stories: 1.0
Year Built: 1981
Amenities
Attic
Ceiling Fan(s)
Carbon Monoxide Detector
Separate/Formal Dining Room
Double Vanity
Garden Tub/Roman Tub
High Ceilings
His and Hers Closets
Home Office
In-Law Floorplan
Multiple Living Areas
Multiple Dining Areas
Multiple Closets
Pull Down Attic Stairs
Split Bedrooms
Storage
Skylights
Soaking Tub
Separate Shower
Tub Shower
Walk-In Closet(s)
Porch
Private Yard
Feature Descriptions
Appliances: Dishwasher, Electric Cooktop, Electric Range, Electric Water Heater, Disposal, Multiple Water Heaters, Microwave, Range Hood, Vented Exhaust Fan, Some Electric Appliances
Body of Water: Pond/Stock Tank
Community Features: None
Days on Site: 8
Exterior: Brick
Fencing: Back Yard, Chain Link, Front Yard, Gate, Ranch Fence
Fireplace: Living Room, Stone, Wood Burning
Flooring: Wood
Formal Dining: Yes
Laundry: Washer Hookup, Electric Dryer Hookup, Inside, Main Level, Laundry Room
Parcel#: 64442
Patio/Porch: Covered, Porch
Security: Smoke Detector(s)
Sewer: Septic Tank
Special View Info: Pond
Utilities: Electricity Available, Separate Meters
Window: Skylight(s)
Room Sizes
Living Room: 18.5 X 19.7 Level - Main
Living Room: 18.5 X 20 Level - Main
Primary Bedroom: 21 X 15.5 Level - Main
Local Schools
School District: Temple ISD
Listed By / Shown By
Listed By
Agency Name: Holiday Homes, Inc.
Agency Phone: (254) 680-4663
Shown By
Agent Name: Bailey Gonzales
Agent Phone: (979) 220-6587
Agency Title: Kelly, Realtors
Agency Email: info@kellyrealtors.com
Agency Text: (254) 717-6447

Estimate Your Payment
Estimated Payment
$ 3,461.20 per month $3,060.15 Principal & Interest $0.00 Property Tax (data not provided by mls) $401.04 Homeowner's InsuranceChange Payment Information
Privacy Policy / DMCA Notice / ADA Accessibility


This site is hosted, designed and copyright
© 1994 - 2026 by
Delta Media Group, Inc. -- Patent Pending --
Agent License Information: 735643
4660 Fm 2086 | MLS# 623203
This single family home located at 4660 Fm 2086, Temple, TX 76501 is currently listed for sale with an asking price of $1,375,000. This property was built in 1981 and has 4 bedrooms and 3 full baths with 3500 sq. ft. Fm 2086 is located in the Great Northern Railroad Compan subdivision within the Temple ISD school district. Search Great Northern Railroad Compan real estate on baileygonzales.kellyrealtors.com today.