
BEDS4
BATHS3 full 1 partial
SQUARE FEET2,830
MLS#21325642
STATUSActive Option Contract
PROPERTY TYPEResidential - Single Family
SUBDIVISIONMont Del Estates Add
SCHOOLFort Worth ISD
Property Description
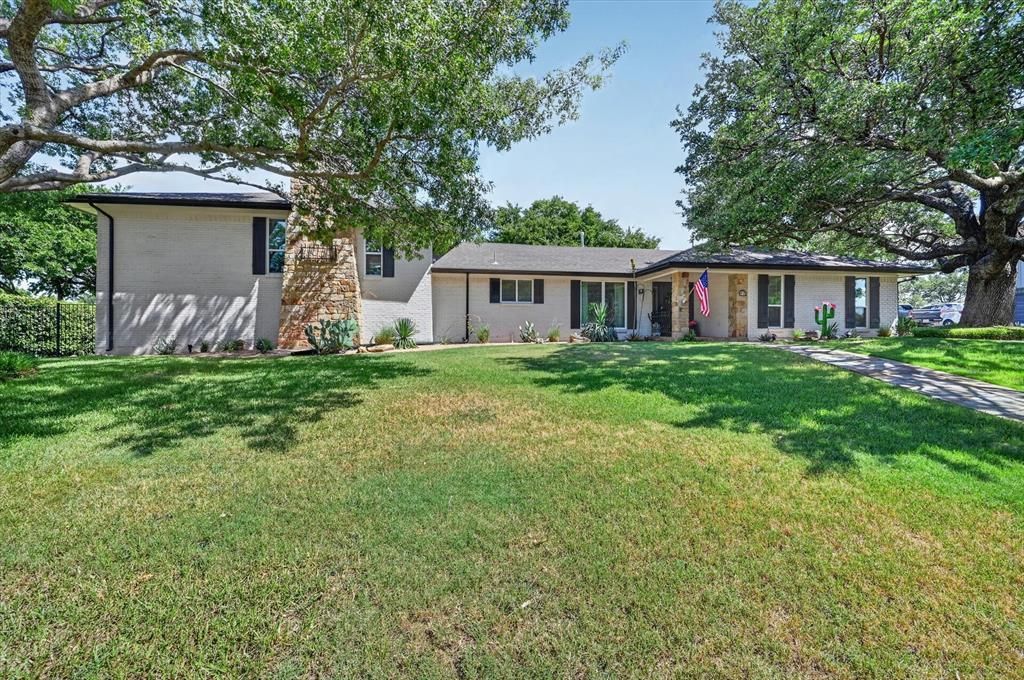
Welcome to 47 Bounty Rd E in Benbrook's highly sought-after Mont Del Estates. Situated on a spacious corner lot in a quiet cul-de-sac, this beautifully updated home offers approximately 2,830 square feet of living space with 4 bedrooms, 3.5 bathrooms, and a thoughtfully designed layout. The bright, open living area is filled with natural light from expansive windows overlooking the backyard, creating an inviting atmosphere for everyday living and entertaining. The kitchen features granite countertops, custom built-ins, stainless steel appliances, and abundant storage. Upstairs, a versatile recreation room includes a fireplace, wet bar, wine cooler, half bath, and covered balcony with backyard views. The spacious primary suite offers separate vanities and dual walk-in closets with custom shelving. Step outside to enjoy a large vaulted covered patio with flagstone flooring, natural gas connections, and a private backyard secured by an automatic gated driveway. Additional highlights include a rear-entry 3-car garage, wood flooring, mature oak trees, and numerous updates throughout. Conveniently located near shopping, dining, parks, and major roadways, this exceptional home combines privacy, comfort, and functionality in one of Benbrook's most desirable neighborhoods. New Updates include: 2021 painting interior, exterior, carpet and pad, dishwasher, wine fridge, lights and ceiling fixtures, toilets - 2022 new sprinkler system, updated kitchen and bathroom flooring, countertops, faucets and guest shower - 2023 New AC unit, 2025 Windows and exterior doors
Property Features
Property Type: Residential - Single Family
Cooling: Ceiling Fan(s), Central Air, Electric
Fireplaces: 1
Garage: 3 car attached
Heating: Central, Fireplace(s), Natural Gas
Home Style: Traditional
Lot Size: 0.14 Acres
Roof Type: Composition, Shingle
Year Built: 1969
Amenities
Built-in Features
Built-in Wine Cooler
Cable TV Available
Decorative Lighting
Granite Counters
High Speed Internet Available
Pantry
Sound System Wiring
Walk-In Closet(s)
Wet Bar
Balcony
Covered Patio/Porch
Fire Pit
Rain Gutters
Feature Descriptions
Appliances: Built-in Gas Range, Dishwasher, Disposal, Gas Cooktop, Gas Water Heater, Convection Oven, Double Oven, Tankless Water Heater
Days on Site: 8
Exclusions: tv mounts, tv's,
Exterior: Brick
Fencing: Back Yard, Gate, Metal, Wood
Fireplace: Gas Logs, Recreation Room
Flooring: Carpet, Ceramic Tile, Wood
HOA Fee: 35/ Annually
Laundry: Electric Dryer Hookup, Gas Dryer Hookup, Utility Room, Full Size W/D Area, Washer Hookup
Lot: Corner Lot, Cul-De-Sac, Few Trees, Landscaped, Lrg. Backyard Grass, Oak, Sprinkler System, Subdivision
Parcel#: 01794795
Parking: Garage
Parking Notes: Garage
Patio/Porch: Covered, Patio
Utilities: Asphalt, Cable Available, City Sewer, City Water, Curbs, Electricity Available, Individual Gas Meter, Individual Water Meter, Natural Gas Available, Underground Utilities
Local Schools
Elementary School: Ridgleahil
School District: Fort Worth ISD
Listed By / Shown By
Listed By
Agency Name: United Real Estate DFW
Agency Contact: 817-233-1724
Agent Name: Shawn Buck

Shown By
Agent Name: Bailey Gonzales
Agent Phone: (979) 220-6587
Agency Title: Kelly, Realtors

Estimate Your Payment
Estimated Payment
$ 1,762.06 per month $1,557.90 Principal & Interest $0.00 Property Tax (data not provided by mls) $204.17 Homeowner's InsuranceChange Payment Information
The data relating to real estate for sale on this web site comes in part from the IDX of the Multiple Listing Service of NTREIS. The data on this site may not be reproduced or redistributed and is only for those individuals viewing this web site. Real estate listings held by brokerage firms other than the brokers/agents with their own information using this site are marked with the NTREIS thumbnail logo and detailed information about them includes the name of the listing broker(s).
Privacy Policy / DMCA Notice / ADA Accessibility


This site is hosted, designed and copyright
© 1994 - 2026 by
Delta Media Group, Inc. -- Patent Pending --
Agent License Information: 735643
47 Bounty Road E | MLS# 21325642
This single family home located at 47 Bounty Road E, Benbrook, TX 76132 is currently listed for sale with an asking price of $700,000. This property was built in 1969 and has 4 bedrooms and 3 full and 1 partial baths with 2830 sq. ft. Bounty Road E is located in the Mont Del Estates Add subdivision within the Fort Worth ISD school district. Search Mont Del Estates Add real estate on baileygonzales.kellyrealtors.com today.