
BEDS4
BATHS3 full 1 partial
SQUARE FEET4,109
MLS#21357582
STATUSActive
PROPERTY TYPEResidential - Single Family
SUBDIVISIONSteeplechase Country Estate Ph 3
SCHOOLVan Alstyne ISD
Property Description
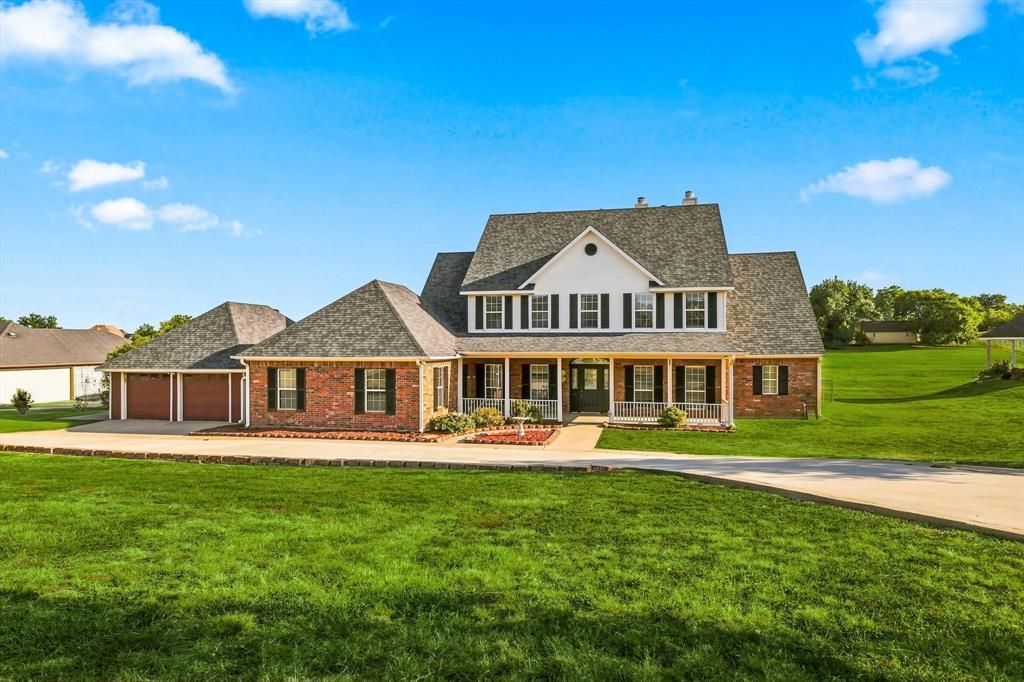
1.23 acres in Steeplechase Estates, Van Alstyne, TX which is one of Texas's Top 10 safest cities. Thinking you wanted Frisco or Celina until you see this fabulous home at this price! NOT in city limits. This 4-bedroom, 3.5-bath home of 4,109 square feet provides your family something the suburbs stopped offering: real space, a resort-style pool, and the kind of sunsets that have you making this move. The primary suite is on the main level with sweet views of pool and acreage. With it's own patio door access. Primary bath is spacious with a double and a single vanity, and separate shower. Downstairs also holds a dedicated home office, a flex dining or family room, and fully equipped media room. One of the home's best-kept secrets? The media room is easily transitioned to a fully self-contained suite with full bath, prep sink, and its own private entrance from the front of the home. Think multigenerational living, a guest retreat, or income producing rental space. Carousel photos provides setup sample. The kitchen is command central with eat in dining, island and abundance of cabinets. Upstairs three generous bedrooms with a shared bath setup. Home has storage space galore downstairs and upstairs including floored attic space. Outside is where this home truly earns its place. Your covered patio overlooks a beautiful pool built for year round use. The 1.23 acres allows family space to roam, play and perhaps some motorized toys. This is where your family builds the memories. A concrete pad next to the garage handles your boat or trailer, with additional storage at the rear of the property. Lake Texoma is 30 minutes away. You will use all of it. The climate-controlled garage aka stellar man cave rounds out a home. A-rated Van Alstyne ISD schools. Wanting to live here but concerned being too far from city amenities? HEB and Kroger 20 minutes, Target 30 minutes Wanting this type of lifestyle? Drive a bit further north, Hwy 75 from McKinney. You will be glad you did.
Property Features
Property Type: Residential - Single Family
Cooling: Attic Fan, Ceiling Fan(s), Central Air, Electric, Zone
Fireplaces: 2
Garage: 2 car attached
Heating: Central, Electric, Heat Pump, Zoned
Home Style: Traditional
Lot Size: 1.23 Acres
Roof Type: Composition
Year Built: 2001
Amenities
Cable TV Available
Decorative Lighting
Double Vanity
Eat-in Kitchen
Flat Screen Wiring
Granite Counters
High Speed Internet Available
In-Law Suite Floorplan
Kitchen Island
Pantry
Wainscoting
Walk-In Closet(s)
Wired for Data
Second Primary Bedroom
Covered Patio/Porch
Rain Gutters
Private Entrance
RV/Boat Parking
Feature Descriptions
Appliances: Dishwasher, Disposal, Electric Cooktop, Electric Oven, Electric Range, Electric Water Heater, Microwave
Exclusions: bird bath in front yard, claw foot bathtub in primary bath family heirloom, will be replaced, select movie room decor.
Exterior: Brick, Fiber Cement
Fencing: Chain Link
Fireplace: Gas Starter, Glass Doors
Flooring: Carpet, Wood
HOA Fee: 100/ Annually
Lot: Acreage, Few Trees, Interior Lot, Landscaped, Lrg. Backyard Grass, Sprinkler System
Other Equipment: Home Theater
Parcel#: 135503
Parking: Assigned, Boat, Circular Driveway, Concrete, Covered, Direct Access, Driveway, Epoxy Flooring, Garage, Garage Door Opener, Garage Faces Front, Parking Pad, RV Access/Parking
Parking Notes: Assigned, Boat, Circular Driveway, Concrete, Covered, D
Patio/Porch: Covered, Front Porch, Patio, Rear Porch
Pool: Fenced, In Ground, Outdoor Pool, Pool Sweep, Waterfall
Swimming Pool: Yes
Utilities: Aerobic Septic, All Weather Road, Asphalt, Co-op Water, Master Water Meter, Underground Utilities, No City Services
Window: Window Coverings
Local Schools
Elementary School: John and Nelda Partin
School District: Van Alstyne ISD
Listed By / Shown By
Listed By
Agency Name: EXP REALTY
Agency Contact: 214-799-9139
Agent Name: JC Young

Shown By
Agent Name: Bailey Gonzales
Agent Phone: (979) 220-6587
Agency Title: Kelly, Realtors

Estimate Your Payment
Estimated Payment
$ 1,824.99 per month $1,613.54 Principal & Interest $0.00 Property Tax (data not provided by mls) $211.46 Homeowner's InsuranceChange Payment Information
The data relating to real estate for sale on this web site comes in part from the IDX of the Multiple Listing Service of NTREIS. The data on this site may not be reproduced or redistributed and is only for those individuals viewing this web site. Real estate listings held by brokerage firms other than the brokers/agents with their own information using this site are marked with the NTREIS thumbnail logo and detailed information about them includes the name of the listing broker(s).
Privacy Policy / DMCA Notice / ADA Accessibility


This site is hosted, designed and copyright
© 1994 - 2026 by
Delta Media Group, Inc. -- Patent Pending --
Agent License Information: 735643
47 Preakness Place Road | MLS# 21357582
This single family home located at 47 Preakness Place Road, Van Alstyne, TX 75495 is currently listed for sale with an asking price of $725,000. This property was built in 2001 and has 4 bedrooms and 3 full and 1 partial baths with 4109 sq. ft. Preakness Place Road is located in the Steeplechase Country Estate Ph 3 subdivision within the Van Alstyne ISD school district. Search Steeplechase Country Estate Ph 3 real estate on baileygonzales.kellyrealtors.com today.