
BEDS5
BATHS4 full 1 partial
SQUARE FEET4,004
MLS#21320202
STATUSActive
PROPERTY TYPEResidential - Single Family
SUBDIVISIONMountain Lakes
SCHOOLBluff Dale ISD
Property Description
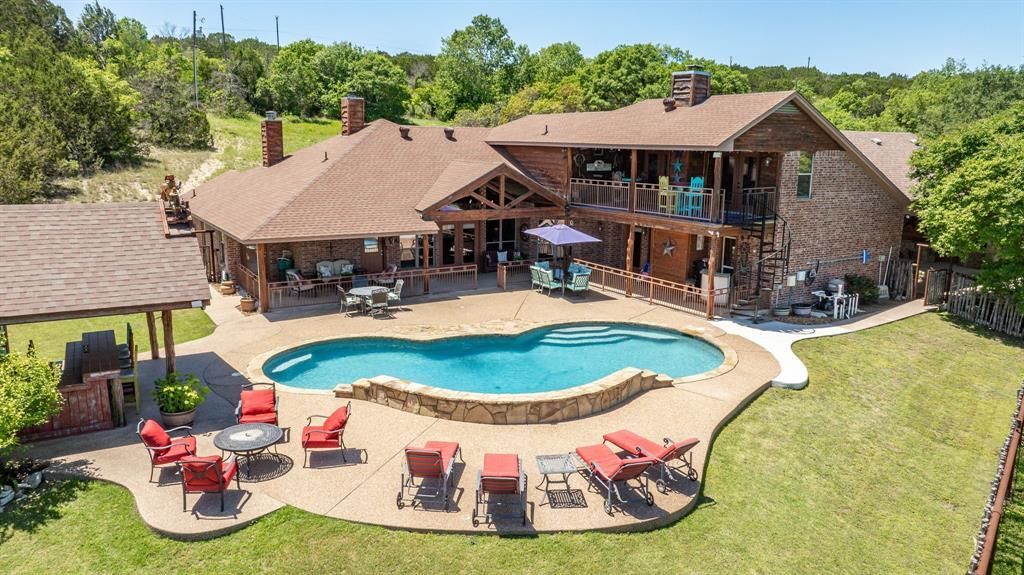
This property offers an exceptional blend of comfort, style, and functionality, making it the perfect retreat for families or those who love to entertain. The 4 bedroom, 3.5 bath home, designed to accommodate both everyday living and entertaining. A chef’s dream kitchen complete with ample cabinets, granite countertops, central island with sink and wrap around bar. The open concept design flows seamlessly into the living room, where vaulted ceilings and large windows provide breathtaking views of the pool. The living room displays a wood burning fireplace. The game room is a standout feature, offering a pool table, poker table, dartboard, and lounge area next to a second fireplace. The split bedroom layout offers privacy and convenience. The private master suite features a spacious bedroom, luxurious bathroom, and a walk in closet. Imagine unwinding in your tub by the fireplace. The bedroom door takes you poolside. The two downstairs bedrooms share a Jack and Jill bathroom, convenient for family or guests. Upstairs, a versatile space can function as another bedroom, playroom, or private retreat, complete with full bathroom. Across the breezeway, a mother in law suite providing complete privacy for guests or family. With a full bathroom and a porch to enjoy the morning sunrise. Outdoor living is just as impressive as the interior. The expansive covered patio is ideal for relaxing in the shade, while the outdoor kitchen is perfect for cooking by the pool. A second story patio provides elevated views of the stunning property. Set on 5 acres, this property is an outdoor enthusiast’s dream. Whether you’re into gardening, horseback riding, or simply enjoying wide open spaces, this home has it all. The barn is ready for your animals, and the property is fenced, making it an ideal setup for horses. Additional features include a workshop and boat storage. Two Lakes in the HOA for fishing and boating. RV and picnic areas included. This isn’t just a home, it’s a lifestyle.
Property Features
Property Type: Residential - Single Family
Cooling: Central Air
Fireplaces: 3
Heating: Central, Fireplace(s)
Lot Size: 5.00 Acres
Roof Type: Composition
Year Built: 2004
Amenities
Built-in Features
Decorative Lighting
Eat-in Kitchen
Flat Screen Wiring
Granite Counters
In-Law Suite Floorplan
Kitchen Island
Multiple Staircases
Open Floorplan
Pantry
Vaulted Ceiling(s)
Walk-In Closet(s)
Covered Patio/Porch
Outdoor Grill
Outdoor Kitchen
Stable/Barn
Feature Descriptions
Appliances: Dishwasher, Disposal, Electric Cooktop, Electric Oven, Microwave
Days on Site: 58
Exterior: Rock/Stone
Fencing: Back Yard, Cross Fenced, Pipe, Other
Fireplace: Wood Burning
HOA Fee: 295/ Annually
Lot: Acreage
Parcel#: R000068951
Parking: Additional Parking, Carport, Driveway
Parking Notes: Additional Parking, Carport, Driveway
Pool: In Ground, Outdoor Pool, Water Feature
Swimming Pool: Yes
Utilities: Aerobic Septic, Co-op Water, Private Sewer
Local Schools
Elementary School: Bluff Dale
School District: Bluff Dale ISD
Listed By / Shown By
Listed By
Agency Name: Majestic Realty Group
Agency Contact: 254-413-5445
Agent Name: Josey Key

Shown By
Agent Name: Bailey Gonzales
Agent Phone: (979) 220-6587
Agency Title: Kelly, Realtors

Estimate Your Payment
Estimated Payment
$ 2,252.92 per month $1,991.88 Principal & Interest $0.00 Property Tax (data not provided by mls) $261.04 Homeowner's InsuranceChange Payment Information
The data relating to real estate for sale on this web site comes in part from the IDX of the Multiple Listing Service of NTREIS. The data on this site may not be reproduced or redistributed and is only for those individuals viewing this web site. Real estate listings held by brokerage firms other than the brokers/agents with their own information using this site are marked with the NTREIS thumbnail logo and detailed information about them includes the name of the listing broker(s).
Privacy Policy / DMCA Notice / ADA Accessibility


This site is hosted, designed and copyright
© 1994 - 2026 by
Delta Media Group, Inc. -- Patent Pending --
Agent License Information: 735643
475 Magic Valley | MLS# 21320202
This single family home located at 475 Magic Valley, Bluff Dale, TX 76433 is currently listed for sale with an asking price of $895,000. This property was built in 2004 and has 5 bedrooms and 4 full and 1 partial baths with 4004 sq. ft. Magic Valley is located in the Mountain Lakes subdivision within the Bluff Dale ISD school district. Search Mountain Lakes real estate on baileygonzales.kellyrealtors.com today.