
BEDS4
BATHS3 full 1 partial
SQUARE FEET3,816
MLS#21343051
STATUSPending
PROPERTY TYPEResidential - Single Family
SUBDIVISIONHeritage Add
SCHOOLKeller ISD
Property Description
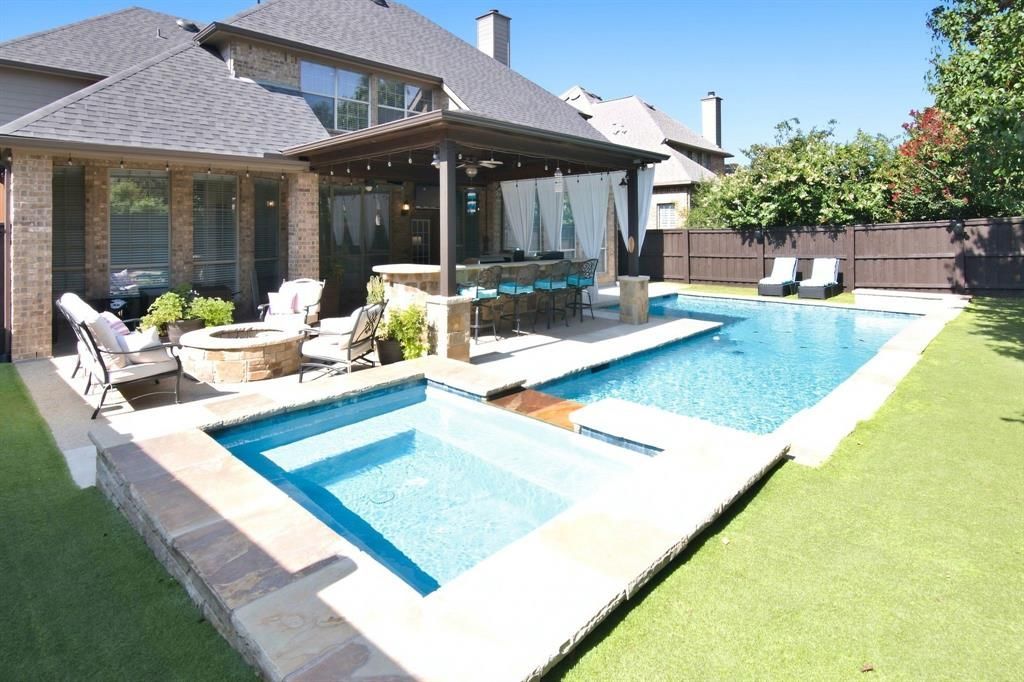
Stop scrolling, you have found your new home nestled in The Bluffs, one of the most sought-after sections of the award-winning Heritage master-planned community. Offering an incredible combination of luxury, comfort, and resort-style outdoor living, this beautiful home is designed for making memories both inside and out. Step inside to discover a thoughtfully designed open floor plan featuring a stunning office just off the foyer, an elegant formal dining room, a spacious living room filled with natural light, and a beautifully kitchen that serves as the heart of the home. The private first-floor primary suite is a true retreat, complete with a fireplace, ensuite bath and an extraordinary custom walk-in closet featuring a dresser, and even a gorgeous chandelier. Upstairs, everyone has room to spread out with three generously sized secondary bedrooms, each with its own ensuite bathroom, along with an oversized game room and a versatile media room that is currently staged as a fifth bedroom.The backyard is where this home truly shines. Whether you're hosting friends or enjoying a quiet evening at home, you'll love the sparkling pool and spa, expansive covered patio, outdoor kitchen, beautiful bar, cozy fire pit, and low-maintenance turf that keeps the yard looking pristine year-round. It's the ultimate outdoor oasis—perfect for beating the Texas heat or entertaining in every season.Living in Heritage means enjoying miles of scenic walking and jogging trails, multiple resort-style pools, tennis and pickleball courts, basketball courts, fishing ponds, playgrounds, a clubhouse, fitness center, and year-round community events. Zoned for highly acclaimed Keller ISD schools, including Eagle Ridge Elementary, Timberview Middle School, and Timber Creek High School, this home offers an exceptional lifestyle in one of North Fort Worth's most desirable communities. This is more than just a home—it's the lifestyle you've been waiting for.
Property Features
Property Type: Residential - Single Family
Cooling: Ceiling Fan(s), Central Air, Electric, Zoned
Fireplaces: 2
Garage: 2 car attached
Heating: Natural Gas, Zoned
Home Style: Traditional
Lot Size: 0.18 Acres
Roof Type: Composition
Year Built: 2006
Amenities
Cable TV Available
Decorative Lighting
Eat-in Kitchen
Granite Counters
High Speed Internet Available
Kitchen Island
Open Floorplan
Pantry
Walk-In Closet(s)
Feature Descriptions
Appliances: Dishwasher, Disposal, Gas Cooktop, Gas Water Heater, Microwave, Convection Oven, Plumbed For Gas in Kitchen, Vented Exhaust Fan
Community Features: Club House, Community Pool, Community Sprinkler, Fishing, Fitness Center, Greenbelt, Jogging Path/Bike Path, Park, Pickle Ball Court, Playground, Sidewalks, Tennis Court(s)
Days on Site: 34
Exclusions: All TV's and mounts, kitchen / dinette hanging lights, 6 outdoor speakers.
Exterior: Brick, Siding, Stone Veneer
Fencing: Wood
Fireplace: Gas, Gas Starter, Living Room, Primary Bedroom
Flooring: Carpet, Ceramic Tile, Engineered Wood
HOA Fee: 250/ Semi-Annual
Laundry: Electric Dryer Hookup, Utility Room, Full Size W/D Area, Dryer Hookup, Washer Hookup
Lot: Interior Lot, Landscaped, Sprinkler System, Subdivision
Parcel#: 40843203
Parking: Driveway, Enclosed, Garage Door Opener, Garage Double Door, Garage Faces Side, Inside Entrance, Kitchen Level
Parking Notes: Driveway, Enclosed, Garage Door Opener, Garage Double
Patio/Porch: Covered
Pool: Gunite, In Ground, Outdoor Pool
Swimming Pool: Yes
Utilities: Cable Available, City Sewer, City Water, Co-op Electric, Curbs, Electricity Available, Individual Gas Meter, Individual Water Meter, Natural Gas Available, Phone Available, Sewer Available, Sidewalk, Underground Utilities
Window: Window Coverings
Local Schools
Elementary School: Eagle Ridge
School District: Keller ISD
Listed By / Shown By
Listed By
Agency Name: Keller Williams Realty
Agency Contact: 817-880-4165
Agent Name: India Davis

Shown By
Agent Name: Bailey Gonzales
Agent Phone: (979) 220-6587
Agency Title: Kelly, Realtors

Estimate Your Payment
Estimated Payment
$ 1,724.30 per month $1,524.51 Principal & Interest $0.00 Property Tax (data not provided by mls) $199.79 Homeowner's InsuranceChange Payment Information
The data relating to real estate for sale on this web site comes in part from the IDX of the Multiple Listing Service of NTREIS. The data on this site may not be reproduced or redistributed and is only for those individuals viewing this web site. Real estate listings held by brokerage firms other than the brokers/agents with their own information using this site are marked with the NTREIS thumbnail logo and detailed information about them includes the name of the listing broker(s).
Privacy Policy / DMCA Notice / ADA Accessibility


This site is hosted, designed and copyright
© 1994 - 2026 by
Delta Media Group, Inc. -- Patent Pending --
Agent License Information: 735643
4805 Bob Wills Drive | MLS# 21343051
This single family home located at 4805 Bob Wills Drive, Fort Worth, TX 76244 is currently listed for sale with an asking price of $685,000. This property was built in 2006 and has 4 bedrooms and 3 full and 1 partial baths with 3816 sq. ft. Bob Wills Drive is located in the Heritage Add subdivision within the Keller ISD school district. Search Heritage Add real estate on baileygonzales.kellyrealtors.com today.