
BEDS3
BATHS2 full
SQUARE FEET1,550
MLS#1992576
STATUSPending
PROPERTY TYPEResidential - Single Family
SUBDIVISIONNorthern Hills
SCHOOLNorth East ISD
Property Description
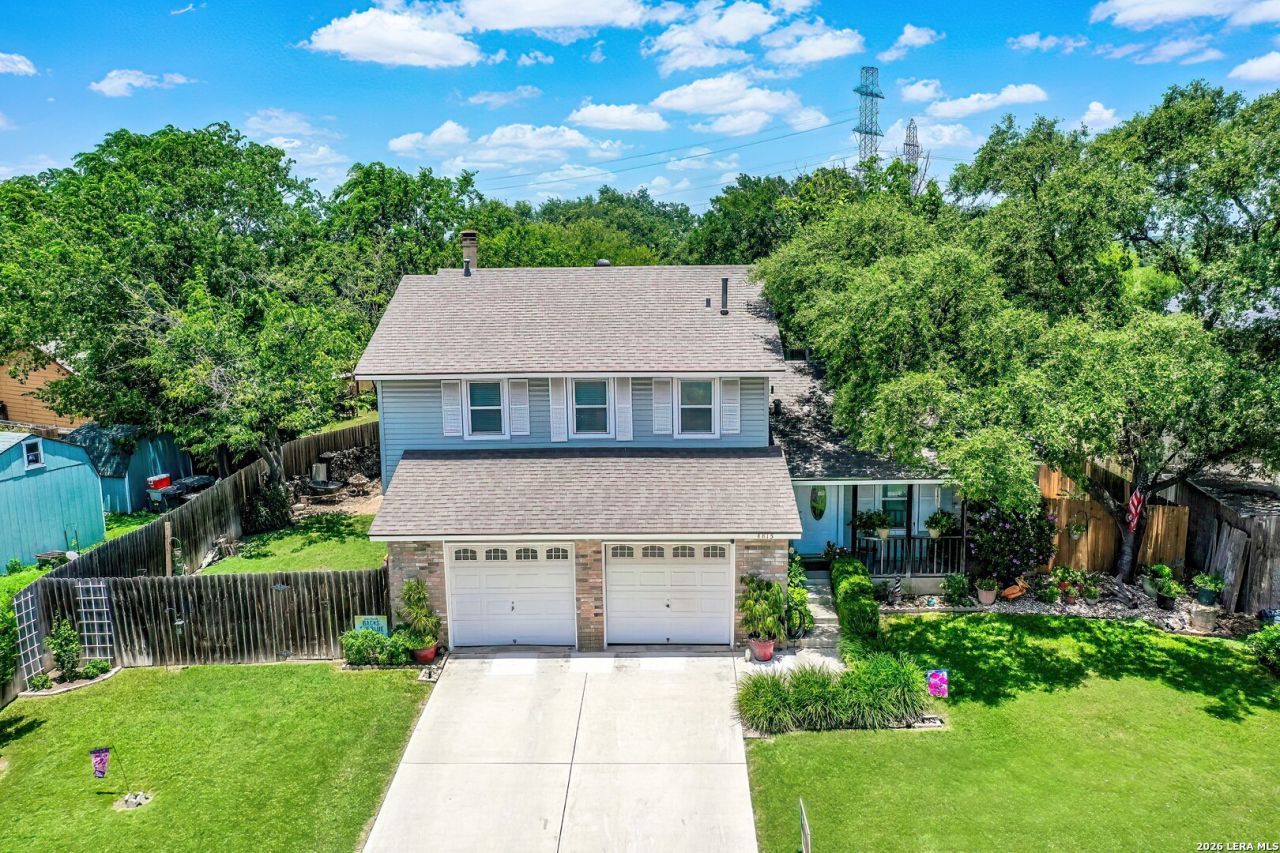
LET NATURE BE YOUR DECORATOR when you live in this stunning 3 bedroom, 2 bath, split-level, where the seller is HIGHLY MOTIVATED! Every inch of this 1550 sq ft home has been lovingly remodeled. The kitchen has granite, updated cabinets and luxury-vinyl-plank. All bathrooms have new vanities and bathtubs/showers. Ceramic tile in bedrooms and living room; fireplace is updated too! In 2005 new windows and vinyl siding. 2017 = HVAC, hot water heater, driveway, exterior/interior doors, ceiling fans and light fixtures. 2025 = roof. Pride of ownership radiates throughout. Very private, large lot featuring mature landscaping in a park-like setting. Great schools and shopping near by.
Property Features
Property Type: Residential - Single Family
Cooling: One Central
Fenced: Yes
Fireplaces: 1
Fuel Type: Electric
Heating: Central
Home Style: Split Level
Lot Size: 0.22 Acres
Roof Type: Heavy Composition
Stories: 3.0
Taxes: $5,428
Year Built: 1982
Feature Descriptions
Builder Name: Unknown
Days on Site: 33
Energy Efficient: Programmable Thermostat, Double Pane Windows, Ceiling Fans
Exterior: Covered Patio, Privacy Fence, Double Pane Windows, Mature Trees
Exterior: Brick, Vinyl
Fireplace: One, Living Room, Gas Starter
Flooring: Ceramic Tile, Vinyl
Foundation: Slab
HOA Mandatory: Voluntary
Home Faces: South
Improvements: Street Paved, Curbs, Street Gutters, Sidewalks, Streetlights, Fire Hydrant w/in 500,Asphalt
Inclusions: Ceiling Fans, Washer Connection, Dryer Connection, Self-Cleaning Oven, Stove/Range, Disposal, Dishwasher, Ice Maker Connection, Smoke Alarm, Gas Water Heater, Garage Door Opener, Smooth Cooktop, Solid Counter Tops, Custom Cabinets, City Garbage service
Interior: One Living Area, Separate Dining Room, Utility Area in Garage, All Bedrooms Upstairs, Open Floor Plan, Cable TV Available, High Speed Internet, Laundry in Garage, Attic - Access only
Lot: Irregular
Lot Dimensions: 79 x 147
Neighborhood Amenities: Golf Course
Parking: Two Car Garage
Pool/Spa: None
Supplier - Electric: CPS
Supplier - Garbage: CITY
Supplier - Gas: CPS
Supplier - Sewer: SAWS
Supplier - Water: SAWS
Tax By Multiple Counties: No
Type: Single Family Detached
Water/Sewer: Water System, Sewer System
Windows: Some Remain
Room Sizes
Bedroom 2: 11 X 11
Bedroom 3: 12 X 10
Kitchen: 12 X 12
Dining Room: 9 X 12
Living Room: 30 X 14
E X try: 9 X 6
Garage: 21 X 20
Covered Patio: 11 X 11
Local Schools
High School: Madison
Middle School: Harris
Elementary School: Northern Hills
School District: North East ISD
Listed By / Shown By
Listed By
Agency Name: Shelly Johnson Real Estate
Agency Phone: (210) 410-2700
Shown By
Agent Name: Bailey Gonzales
Agent Phone: (979) 220-6587
Agency Title: Kelly, Realtors
Agency Email: info@kellyrealtors.com
Agency Text: (254) 717-6447

Estimate Your Payment
Estimated Payment
$ 1,081.39 per month $556.17 Principal & Interest $452.33 Property Tax $72.89 Homeowner's InsuranceChange Payment Information
Privacy Policy / DMCA Notice / ADA Accessibility


This site is hosted, designed and copyright
© 1994 - 2026 by
Delta Media Group, Inc. -- Patent Pending --
Agent License Information: 735643
4815 Bohill St | MLS# 1992576
This single family home located at 4815 Bohill St, San Antonio, TX 78217 is currently listed for sale with an asking price of $249,900. This property was built in 1982 and has 3 bedrooms and 2 full baths with 1550 sq. ft. Bohill St is located in the Northern Hills subdivision within the North East ISD school district. Search Northern Hills real estate on baileygonzales.kellyrealtors.com today.