
BEDS3
BATHS2 full
SQUARE FEET1,642
MLS#625012
STATUSActive
PROPERTY TYPEResidential - Single Family
SUBDIVISIONCountry Place
SCHOOLTroy ISD
Property Description
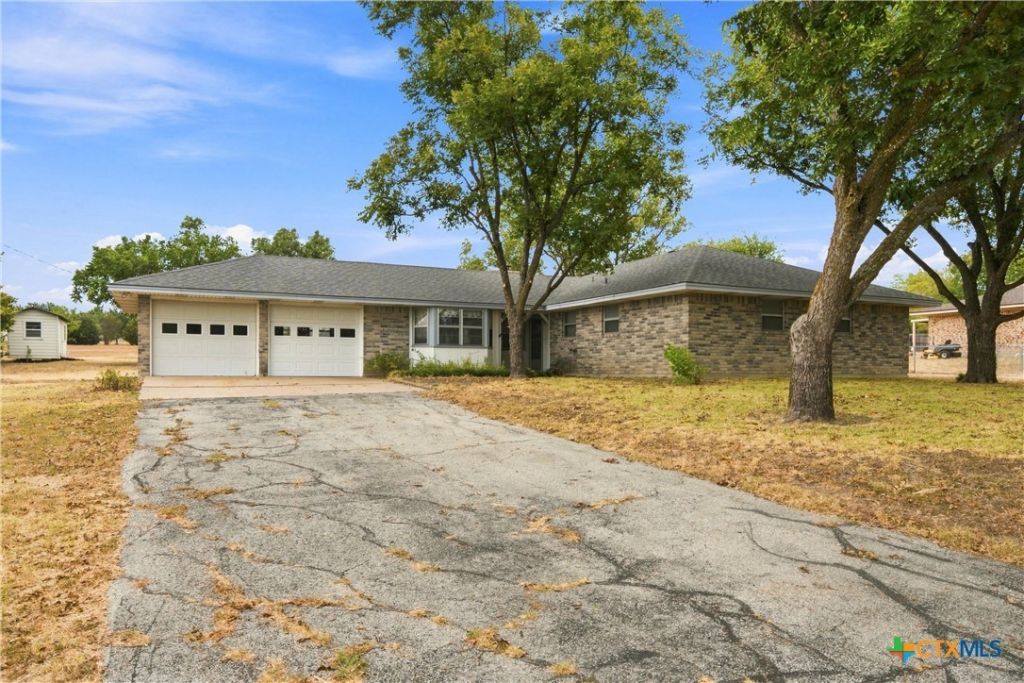
Welcome to this charming 3-bedroom, 2-bath brick home situated on a spacious 1-acre lot in Troy ISD. Located on a quiet cul-de-sac, this property offers comfortable living with plenty of space both inside and out. The kitchen features Solid Surface countertops, a glass electric cooktop, built-in oven, breakfast bar, and an open flow into the dining area. A bay window adds character and natural light, while the living room offers a brick hearth and wood-burning fireplace for a warm and inviting atmosphere. The primary suite includes a spacious walk-in closet with ample storage. A 2-car garage and storage shed provide additional convenience and space for your belongings. Enjoy the peaceful setting and room to spread out.
Property Features
Property Type: Residential - Single Family
Cooling: Central Air, Electric,1 Unit
Fireplaces: 1
Garage: 2 car attached
Heating: Central, Electric, Fireplace(s)
Home Style: Traditional
Lot Size: 1.00 Acres
Roof Type: Composition, Shingle
Stories: 1.0
Year Built: 1977
Amenities
Ceiling Fan(s)
Entrance Foyer
Pull Down Attic Stairs
Separate Shower
Vanity
Walk-In Closet(s)
Window Treatments
Breakfast Bar
Kitchen/Dining Combo
Solid Surface Counters
Patio
Private Yard
Security Lighting
Storage
Feature Descriptions
Appliances: Dishwasher, Electric Cooktop, Electric Range, Electric Water Heater, Range Hood, Water Heater, Some Electric Appliances, Built-In Oven, Cooktop
Body of Water: None
Community Features: None
Days on Site: 41
Exterior: Brick Veneer
Fencing: None
Fireplace: Living Room, Wood Burning
Flooring: Carpet, Ceramic Tile
Laundry: Washer Hookup, Electric Dryer Hookup, In Garage
Parcel#: 81406
Parking: Attached, Garage Faces Front, Garage, Garage Door Opener
Parking Notes: Attached, Garage Faces Front, Garage, Garage Door Ope
Patio/Porch: Patio
Security: Security Lights
Sewer: Not Connected (at lot), Public Sewer
Utilities: Electricity Available, Trash Collection Private
Window: Window Treatments
Room Sizes
Bedroom 3: 13 X 11 Level - Lower
Bedroom 2: 13 X 12 Level - Lower
Dining Room: 8 X 10 Level - Lower
Kitchen: 13 X 10 Level - Lower
Bedroom: 17 X 12 Level - Lower
Living Room: 13 X 22 Level - Lower
Local Schools
High School: Troy High School
Middle School: Raymond Mays Middle School
Elementary School: Mays Elementary School
School District: Troy ISD
Listed By / Shown By
Listed By
Agency Name: Coldwell Banker Apex, REALTORS
Agency Phone: 254-776-0000
Shown By
Agent Name: Bailey Gonzales
Agent Phone: (979) 220-6587
Agency Title: Kelly, Realtors
Agency Email: info@kellyrealtors.com
Agency Text: (254) 717-6447

Estimate Your Payment
Estimated Payment
$ 717.41 per month $634.29 Principal & Interest $0.00 Property Tax (data not provided by mls) $83.13 Homeowner's InsuranceChange Payment Information
Privacy Policy / DMCA Notice / ADA Accessibility


This site is hosted, designed and copyright
© 1994 - 2026 by
Delta Media Group, Inc. -- Patent Pending --
Agent License Information: 735643
484 Thompson Road | MLS# 625012
This single family home located at 484 Thompson Road, Troy, TX 76579 is currently listed for sale with an asking price of $285,000. This property was built in 1977 and has 3 bedrooms and 2 full baths with 1642 sq. ft. Thompson Road is located in the Country Place subdivision within the Troy ISD school district. Search Country Place real estate on baileygonzales.kellyrealtors.com today.