
BEDS5
BATHS3 full
SQUARE FEET2,800
MLS#624047
STATUSActive
PROPERTY TYPEResidential - Single Family
SUBDIVISIONSix Flags
SCHOOLShiner ISD
Property Description
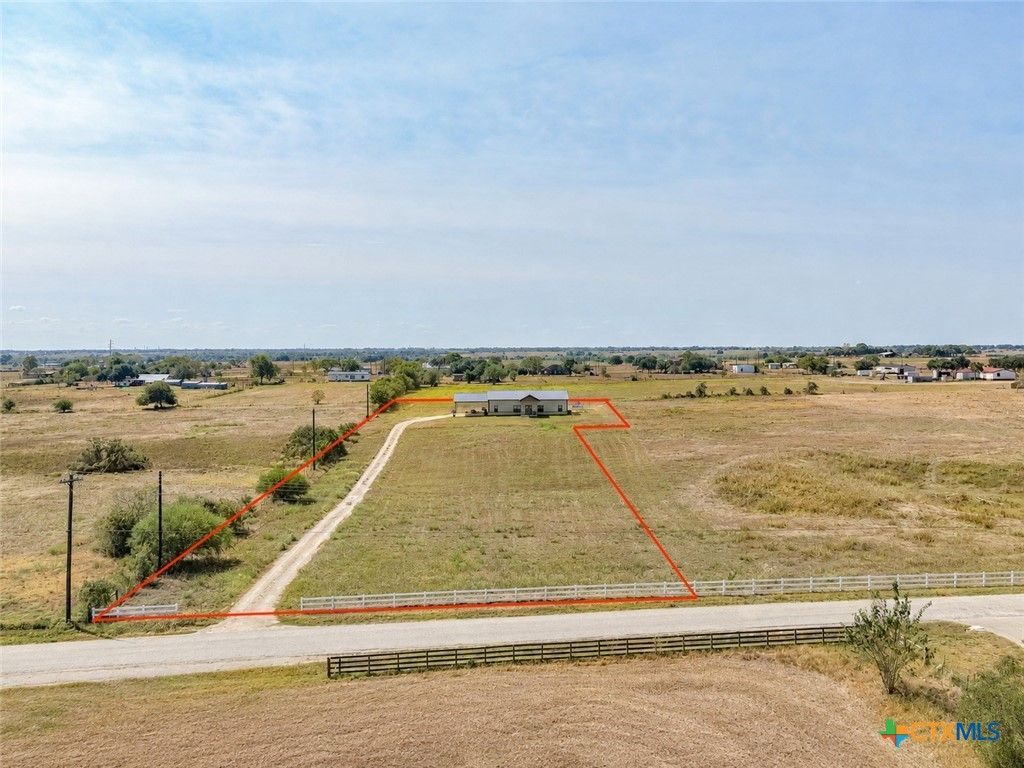
Spacious 5 bedroom 3 bath, open concept home built in 2023. The home sits on 3.112 acres and features 2,800 square feet of living on the bottom floor as well as about 480 square feet of loft space upstairs. The living and dining areas are open to each other. A beautiful, large, farm sink center island defines the two spaces and offers plenty of room to spread out as you work in the kitchen. The home has vaulted ceilings which enhance the openness of the kitchen/living areas. There is a spacious, formal dining room just off the kitchen. The primary bedroom & ensuite are on one side of the home while the other four bedrooms are on the other. The each pair of the four additional bedrooms share jack and jill style bathrooms. There is a good sized utility room with custom cabinetry leading out to a sizable attached carport. The home sits on a very private 3.112 acre plot of land with plenty of room to roam. The hilltop location offers beautiful panoramic views of the city of Shiner.
Property Features
Property Type: Residential - Single Family
Cooling: Central Air, Electric,1 Unit
Fireplaces: 1
Heating: Central, Electric
Home Style: Barndominium
Lot Size: 3.11 Acres
Roof Type: Metal
Stories: 2.0
Year Built: 2023
Amenities
All Bedrooms Down
Ceiling Fan(s)
Cathedral Ceiling(s)
Dining Area
Separate/Formal Dining Room
Double Vanity
Garden Tub/Roman Tub
High Ceilings
Living/Dining Room
Recessed Lighting
Shower Only
Separate Shower
Tub Shower
Walk-In Closet(s)
Breakfast Bar
Granite Counters
Kitchen Island
Kitchen/Family Room Combo
Pantry
Walk-In Pantry
Covered Patio
Feature Descriptions
Appliances: Dishwasher, Electric Range, Refrigerator, Range Hood, Water Heater, Range
Body of Water: None
Community Features: None
Days on Site: 1
Exterior: Metal Frame
Fencing: None
Fireplace: Electric
Flooring: Vinyl
Formal Dining: Yes
Laundry: Washer Hookup, Electric Dryer Hookup, Laundry in Utility Room, Lower Level, Laundry Room
Parcel#: R200970943
Patio/Porch: Covered, Patio
Sewer: Septic Tank
Topography: Sloping
Utilities: Electricity Available, Fiber Optic Available
Water: Private, Well
Local Schools
School District: Shiner ISD
Listed By / Shown By
Listed By
Agency Name: Pesek Property, LLC
Agency Phone: 361-772-3702
Shown By
Agent Name: Bailey Gonzales
Agent Phone: (979) 220-6587
Agency Title: Kelly, Realtors
Agency Email: info@kellyrealtors.com
Agency Text: (254) 717-6447

Estimate Your Payment
Estimated Payment
$ 1,633.68 per month $1,444.39 Principal & Interest $0.00 Property Tax (data not provided by mls) $189.29 Homeowner's InsuranceChange Payment Information
Privacy Policy / DMCA Notice / ADA Accessibility


This site is hosted, designed and copyright
© 1994 - 2026 by
Delta Media Group, Inc. -- Patent Pending --
Agent License Information: 735643
487 County Road 301 | MLS# 624047
This single family home located at 487 County Road 301 , Shiner, TX 77984 is currently listed for sale with an asking price of $649,000. This property was built in 2023 and has 5 bedrooms and 3 full baths with 2800 sq. ft. County Road 301 is located in the Six Flags subdivision within the Shiner ISD school district. Search Six Flags real estate on baileygonzales.kellyrealtors.com today.