
BEDS3
BATHS2 full 1 partial
SQUARE FEET2,223
MLS#21348992
STATUSActive
PROPERTY TYPEResidential - Townhouse
SUBDIVISIONApples Crossing
SCHOOLMcKinney ISD
Property Description
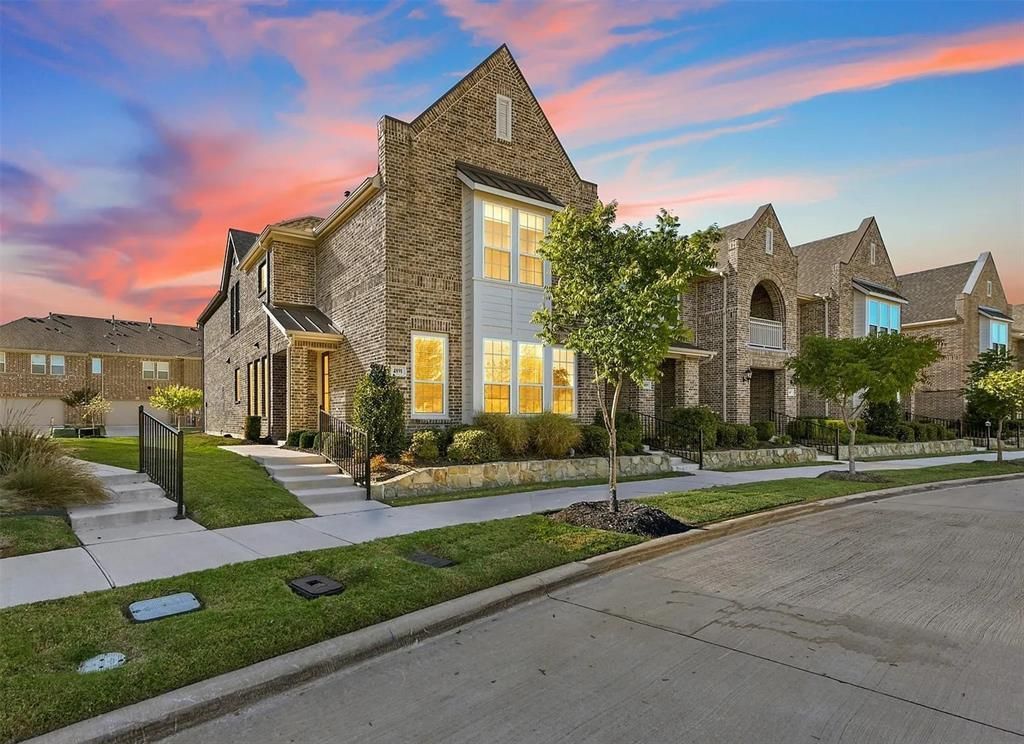
Located at 4891 Ellie Lane in Fairview, this beautiful end-unit 3-bedroom, 2.5-bath townhome offers extra yard space, peaceful pond views, and a low-maintenance lifestyle with convenient access to shopping, dining, major commuter routes, and employment centers throughout Collin County. Buyers searching for townhomes in Fairview will appreciate the end-unit location, open floor plan, and flexible living spaces. Inside, the open layout features soaring ceilings and abundant natural light, with a spacious kitchen that offers ample workspace, generous storage, and a large walk-in pantry. The kitchen flows into the dining and living areas, creating a connected space for everyday living and entertaining. A flexible upstairs living area provides additional room for a home office, media area, or second living space. The primary suite features an ensuite bath and generous walk-in closet, while 2 additional bedrooms and a full bath provide flexible space for guests, a home office, or hobbies. A convenient half bath serves the main living area. The oversized 2-car garage and generous primary walk-in closet provide excellent storage. Outside, the end-unit setting offers extra yard space and peaceful water views overlooking the pond. Conveniently located near US-75 and SH 121, the home provides easy access to Allen Premium Outlets, The Village at Fairview, shopping, restaurants, parks, and nearby employment centers. This Fairview townhome brings together an end-unit location, water views, flexible living areas, generous storage, and convenient access to the surrounding Collin County area.
Property Features
Property Type: Residential - Townhouse
Cooling: Central Air, Electric
Garage: 2 car attached
Heating: Central
Lot Size: 3,485.00 Acres
Roof Type: Composition
Year Built: 2020
Amenities
Decorative Lighting
Eat-in Kitchen
High Speed Internet Available
Kitchen Island
Open Floorplan
Walk-In Closet(s)
Feature Descriptions
Appliances: Built-in Gas Range, Dishwasher, Disposal, Electric Oven, Gas Range, Gas Water Heater, Microwave, Water Filter
Days on Site: 23
Flooring: Carpet, Luxury Vinyl Plank
HOA Fee: 380/ Monthly
Parcel#: R1141500F00501
Parking: Alley Access, Assigned, Garage, Garage Door Opener, Garage Faces Rear, Gated, Oversized, Parking Lot
Parking Notes: Alley Access, Assigned, Garage, Garage Door Opener, Ga
Utilities: City Sewer, City Water, Electricity Connected, Individual Gas Meter, Individual Water Meter
Window: Shutters, Window Coverings
Room Sizes
Bedroom-Primary: 21.00 x 13.00 Level - 2
Bedroom: 14.00 x 10.00 Level - 2
Bedroom: 14.00 x 13.00 Level - 2
Living Room: 15.00 x 19.00 Level - 1
Kitchen: 9.00 x 14.00 Level - 1
Dining Room: 12.00 x 14.00 Level - 1
Family Room: 20.00 x 24.00 Level - 2
Laundry: 6.00 x 8.00 Level - 2
Local Schools
Elementary School: Jesse Mcgowen
School District: McKinney ISD
Listed By / Shown By
Listed By
Agency Name: Redfin Corporation
Agency Contact: 972-954-4791
Agent Name: Noelle Coats

Shown By
Agent Name: Bailey Gonzales
Agent Phone: (979) 220-6587
Agency Title: Kelly, Realtors

Estimate Your Payment
Estimated Payment
$ 1,044.65 per month $923.61 Principal & Interest $0.00 Property Tax (data not provided by mls) $121.04 Homeowner's InsuranceChange Payment Information
The data relating to real estate for sale on this web site comes in part from the IDX of the Multiple Listing Service of NTREIS. The data on this site may not be reproduced or redistributed and is only for those individuals viewing this web site. Real estate listings held by brokerage firms other than the brokers/agents with their own information using this site are marked with the NTREIS thumbnail logo and detailed information about them includes the name of the listing broker(s).
Privacy Policy / DMCA Notice / ADA Accessibility


This site is hosted, designed and copyright
© 1994 - 2026 by
Delta Media Group, Inc. -- Patent Pending --
Agent License Information: 735643
4891 Ellie Lane | MLS# 21348992
This townhouse located at 4891 Ellie Lane, Fairview, TX 75069 is currently listed for sale with an asking price of $415,000. This property was built in 2020 and has 3 bedrooms and 2 full and 1 partial baths with 2223 sq. ft. Ellie Lane is located in the Apples Crossing subdivision within the McKinney ISD school district. Search Apples Crossing real estate on baileygonzales.kellyrealtors.com today.