
BEDS2
BATHS2 full
SQUARE FEET1,045
MLS#21374933
STATUSActive
PROPERTY TYPEResidential - Condominium
SUBDIVISIONNorth Tower Condo
SCHOOLWaco ISD
Property Description
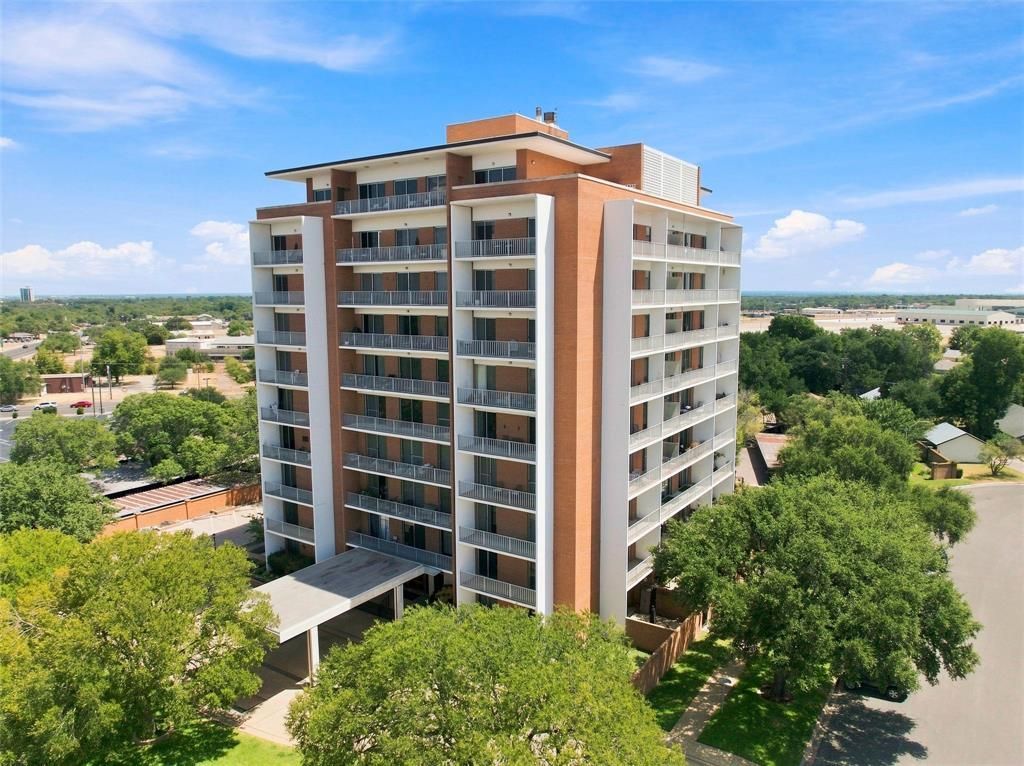
Welcome to your new home in the heart of Waco at the Lake Air Towers. This beautifully freshly painted two-bedroom, two-bath condo offers a lifestyle of safety, security and effortless living. #4E is located on the fourth floor and boasts nice views from both bedrooms and also living room, each with their own private balcony. The condo's layout maximizes natural light, enhancing the warm and welcoming feel. There is an abundance of trees throughout the property and many community amenities; such as a large in-ground pool with a pool house and a reflection pool, a large dog park, 2 space assigned covered parking. Also, the basement features a free laundry room, game room with exercise equipment, a pool table, a puzzle table and a cozy TV sitting area along with a storage locker. The HOA takes care of your needs by covering electricity, heating and cooling, water, trash, building and grounds maintenance, insurance, internet, and cable-making this condo truly worry-free. Don't miss this opportunity to experience easy living in a vibrant community. Call agent for pool code. 254-749-7388
Property Features
Property Type: Residential - Condominium
Cooling: Ceiling Fan(s), Central Air, Electric
Heating: Central, Electric
Lot Size: 0.04 Acres
Roof Type: Other
Stories: 10.0
Year Built: 1966
Amenities
Cable TV Available
High Speed Internet Available
Pantry
Balcony
Courtyard
Covered Patio/Porch
Dog Run
Lighting
Outdoor Grill
Outdoor Living Center
RV Hookup
RV/Boat Parking
Uncovered Courtyard
Feature Descriptions
Appliances: Dishwasher, Disposal, Electric Cooktop, Electric Range, Electric Water Heater, Microwave, Refrigerator, Vented Exhaust Fan
Community Features: Club House, Community Pool, Community Sprinkler, Concierge, Curbs, Fitness Center, Gated, Laundry, Perimeter Fencing, Pool, RV Parking, Sidewalks, Tennis Court(s)
Fencing: Back Yard, Brick, Chain Link, Cross Fenced, Fenced, Gate, Masonry, Metal, Perimeter, Privacy, Security, Wood, Wrought Iron
Flooring: Laminate, Other
HOA Fee: 930/ Monthly
Laundry: On Site
Lot: Corner Lot, Few Trees, Level, Lrg. Backyard Grass, Oak, Sprinkler System, Subdivision, Zero Lot Line
Lot Dimensions: .04
Parcel#: 480314010001280
Parking: Additional Parking, Asphalt, Assigned, Circular Driveway, Porte-Cochere, Covered, Detached Carport, Driveway, Electric Gate, Gated, Lighted, No Garage, Off Street, On Site, Parking Lot, Paved, RV Access/Parking, RV Carport, RV Gated, Shared Driveway
Parking Notes: Additional Parking, Asphalt, Assigned, Circular Drive
Patio/Porch: Covered, Deck
Pool: Cabana, Fenced, Gunite, In Ground, Outdoor Pool, Pool Cover
Swimming Pool: Yes
Utilities: All Weather Road, Asphalt, Cable Available, City Sewer, City Water, Community Mailbox, Curbs, Electricity Available, Electricity Connected, Master Water Meter
Window: Window Coverings
Local Schools
Elementary School: Mountainview
School District: Waco ISD
Listed By / Shown By
Listed By
Agency Name: Camille Johnson
Agent Name: Donna Long

Shown By
Agent Name: Bailey Gonzales
Agent Phone: (979) 220-6587
Agency Title: Kelly, Realtors

Estimate Your Payment
Estimated Payment
$ 452.85 per month $400.38 Principal & Interest $0.00 Property Tax (data not provided by mls) $52.47 Homeowner's InsuranceChange Payment Information
The data relating to real estate for sale on this web site comes in part from the IDX of the Multiple Listing Service of NTREIS. The data on this site may not be reproduced or redistributed and is only for those individuals viewing this web site. Real estate listings held by brokerage firms other than the brokers/agents with their own information using this site are marked with the NTREIS thumbnail logo and detailed information about them includes the name of the listing broker(s).
Privacy Policy / DMCA Notice / ADA Accessibility


This site is hosted, designed and copyright
© 1994 - 2026 by
Delta Media Group, Inc. -- Patent Pending --
Agent License Information: 735643
4924 Cobbs Drive , Unit 4E | MLS# 21374933
This condo located at 4924 Cobbs Drive , Unit 4E, Waco, TX 76710 is currently listed for sale with an asking price of $179,900. This property was built in 1966 and has 2 bedrooms and 2 full baths with 1045 sq. ft. Cobbs Drive , Unit 4E is located in the North Tower Condo subdivision within the Waco ISD school district. Search North Tower Condo real estate on baileygonzales.kellyrealtors.com today.