
BEDS3
BATHS3 full
SQUARE FEET3,092
MLS#21367081
STATUSActive
PROPERTY TYPEResidential - Single Family
SUBDIVISIONRidgeview
SCHOOLWaco ISD
Property Description
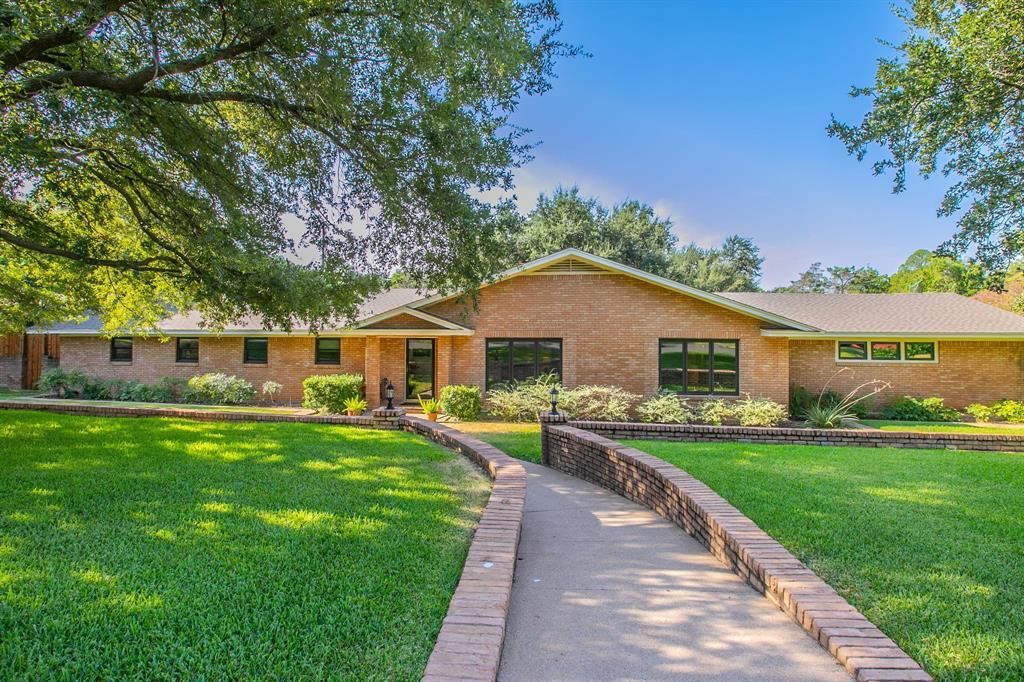
Welcome Home to midcentury living...This spacious 3 bedroom, 3 bath home sits on a beautiful half acre corner lot on one of the prettiest streets in Waco, offering an abundance of living space, flexibility, and a distinctive midcentury modern feel. Known for its beautiful big trees and wonderful neighbors, Ridgeview Dr is a close knit street with an annual Easter Egg Hunt that is not to be missed!The thoughtful floor plan features both a formal living and dining area, along with a comfortable second living area with a fireplace, creating a warm and inviting gathering space, conveniently located just off the kitchen. The updated kitchen includes granite countertops, a center island, stainless steel appliances, built in double ovens, microwave, and dishwasher. The overall layout of the home provides excellent functionality for everyday living and entertaining yet could be easily modified to create an even more open concept arrangement. With its abundance of windows, the natural light makes the home feel warm and inviting.One of the home's standout features is a large flex room with a bar area and large closet. This versatile space offers tremendous possibilities and could easily serve as a mother in law or guest suite, 4th bedroom, game or media room, homeschool room, playroom, home office, or whatever best fits your needs. Recent improvements include Renewal by Anderson windows, privacy fence, garage door opener, new sprinkler control box and garage door opener. The recently renovated hall bathroom has beautiful cabinetry, an oversize cast iron tub and beautiful tile flooring. Roof was replaced in 2023!Outside, enjoy the covered patio overlooking a spacious backyard, with a myriad of trees, perennial garden, wisteria and several varieties of lilies and roses. With its half acre corner setting this home offers a rare combination of space, versatility and classic midcentury character. Call today for your appointment!
Property Features
Property Type: Residential - Single Family
Cooling: Central Air
Fireplaces: 1
Garage: 2 car attached
Heating: Electric, Natural Gas
Lot Size: 0.52 Acres
Roof Type: Composition
Year Built: 1956
Amenities
Cable TV Available
Granite Counters
In-Law Suite Floorplan
Kitchen Island
Walk-In Closet(s)
Wet Bar
Covered Patio/Porch
Private Yard
Storage
Feature Descriptions
Appliances: Dishwasher, Disposal, Electric Cooktop, Gas Water Heater
Days on Site: 6
Exclusions: Metal Arch in backyard
Exterior: Brick
Fencing: Back Yard, Wood
Fireplace: Wood Burning
Flooring: Carpet, Laminate, Tile
Laundry: Utility Room
Parcel#: 480351010008006
Parking: Garage Faces Rear
Parking Notes: Garage Faces Rear
Patio/Porch: Covered
Utilities: Cable Available, City Sewer, City Water, Natural Gas Available
Window: Window Coverings
Room Sizes
Bedroom-Primary: 15.00 x 19.00 Level - 1
Local Schools
Elementary School: Mountainview
School District: Waco ISD
Listed By / Shown By
Listed By
Agency Name: AG Real Estate & Associates
Agent Name: Lisa Hooper

Shown By
Agent Name: Bailey Gonzales
Agent Phone: (979) 220-6587
Agency Title: Kelly, Realtors

Estimate Your Payment
Estimated Payment
$ 1,510.34 per month $1,335.34 Principal & Interest $0.00 Property Tax (data not provided by mls) $175.00 Homeowner's InsuranceChange Payment Information
The data relating to real estate for sale on this web site comes in part from the IDX of the Multiple Listing Service of NTREIS. The data on this site may not be reproduced or redistributed and is only for those individuals viewing this web site. Real estate listings held by brokerage firms other than the brokers/agents with their own information using this site are marked with the NTREIS thumbnail logo and detailed information about them includes the name of the listing broker(s).
Privacy Policy / DMCA Notice / ADA Accessibility


This site is hosted, designed and copyright
© 1994 - 2026 by
Delta Media Group, Inc. -- Patent Pending --
Agent License Information: 735643
4936 Ridgeview Drive | MLS# 21367081
This single family home located at 4936 Ridgeview Drive, Waco, TX 76710 is currently listed for sale with an asking price of $599,999. This property was built in 1956 and has 3 bedrooms and 3 full baths with 3092 sq. ft. Ridgeview Drive is located in the Ridgeview subdivision within the Waco ISD school district. Search Ridgeview real estate on baileygonzales.kellyrealtors.com today.