
BEDS4
BATHS3 full 1 partial
SQUARE FEET2,578
MLS#624419
STATUSActive
PROPERTY TYPEResidential - Single Family
SUBDIVISIONSettlement-Patriot Un 1
SCHOOLGonzales ISD
Property Description
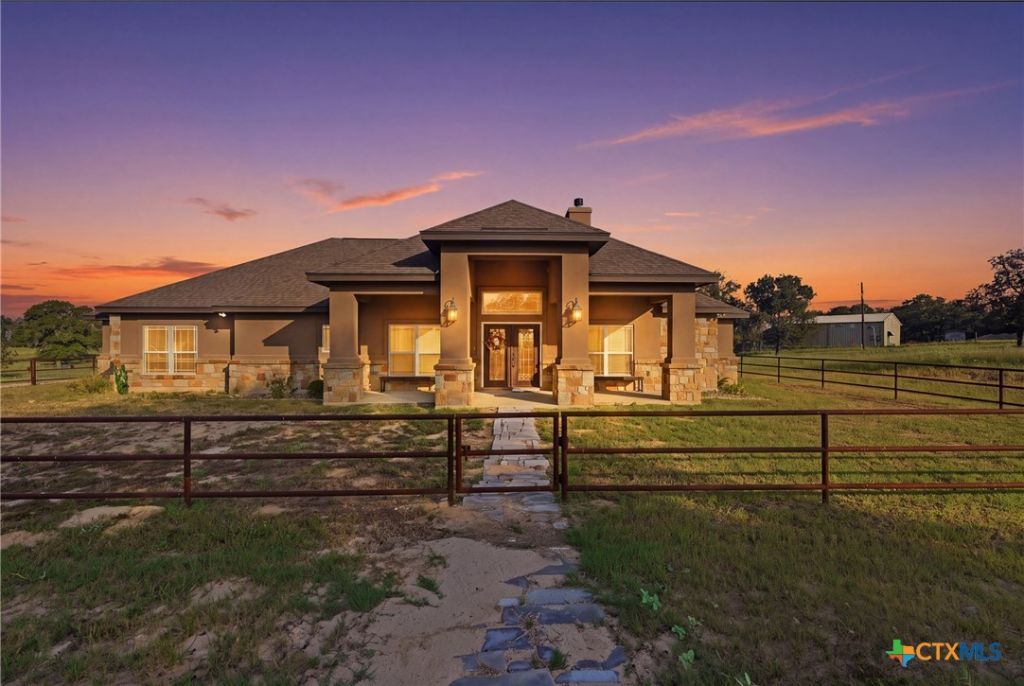
Welcome to refined Country living in this beautifully appointed 4-bedroom, 3.5-bath custom-built James Christian Home, privately positioned on an oversized 3.310-acre estate within a gated community. Resting atop a gentle rolling hill, the property captures panoramic sunset views and offers a peaceful country setting with mature trees, a private pool, and abundant outdoor space. The communitys amenities include a wildlife-rich setting and fishing pond, creating an exceptional connection to nature. Inside, a thoughtfully designed 2,578 SF floor plan offers both elegance and functionality, featuring a spacious chefs kitchen, generous living areas, and a striking wood-burning stone fireplace. The primary suite is a true retreat with a spa-inspired bath, walk-in shower, double vanity, and oversized walk-in closet. A large laundry room with dedicated office space adds everyday convenience and versatility. Enjoy the tranquility and privacy of the Hill Country while maintaining an easy commute to both Austin and San Antonio. A rare combination of acreage, views, amenities, and custom craftsmanship?this is rural living at its finest.
Property Features
Property Type: Residential - Single Family
Cooling: Central Air
Garage: 2 car attached
Heating: Central
Home Style: Hill Country, Ranch, Traditional
Lot Size: 3.31 Acres
Roof Type: Metal
Stories: 1.0
Year Built: 2018
Amenities
All Bedrooms Down
Attic
Ceiling Fan(s)
Double Vanity
Entrance Foyer
Pull Down Attic Stairs
Split Bedrooms
Separate Shower
Tub Shower
Walk-In Closet(s)
Window Treatments
Kitchen/Family Room Combo
Kitchen/Dining Combo
Pantry
Solid Surface Counters
Covered Patio
Handicap Accessible
Outdoor Kitchen
Private Yard
Feature Descriptions
Accessibility: Wheelchair Access
Appliances: Double Oven, Electric Range, Gas Cooktop, Refrigerator, Range Hood, Cooktop
Body of Water: Countryside View, Panoramic
Community Features: Fishing, Pier, Park, Trails/Paths, Gated
Exterior: Masonry, Stone Veneer
Fencing: Perimeter, Partial
Fireplace: Living Room, Wood Burning
Flooring: Carpet, Tile, Vinyl
Laundry: Washer Hookup, Electric Dryer Hookup, Main Level, Laundry Room
Parcel#: 23954
Parking: Attached, Circular Driveway, Garage
Parking Notes: Attached, Circular Driveway, Garage
Patio/Porch: Covered, Patio
Security: Gated Community, Controlled Access
Sewer: Septic Tank
Special View Info: Panoramic, Rural, Pool
Topography: Rolling
Utilities: Electricity Available, High Speed Internet Available, Phone Available
Water: Community/Coop
Window: Window Treatments
Local Schools
School District: Gonzales ISD
Listed By / Shown By
Listed By
Agency Name: Schmidt Ranches & Realty
Agency Phone: (512) 277-4447
Shown By
Agent Name: Bailey Gonzales
Agent Phone: (979) 220-6587
Agency Title: Kelly, Realtors
Agency Email: info@kellyrealtors.com
Agency Text: (254) 717-6447

Estimate Your Payment
Estimated Payment
$ 1,548.10 per month $1,368.72 Principal & Interest $0.00 Property Tax (data not provided by mls) $179.38 Homeowner's InsuranceChange Payment Information
Privacy Policy / DMCA Notice / ADA Accessibility


This site is hosted, designed and copyright
© 1994 - 2026 by
Delta Media Group, Inc. -- Patent Pending --
Agent License Information: 735643
494 Flash Circle | MLS# 624419
This single family home located at 494 Flash Circle, Gonzales, TX 78648 is currently listed for sale with an asking price of $615,000. This property was built in 2018 and has 4 bedrooms and 3 full and 1 partial baths with 2578 sq. ft. Flash Circle is located in the Settlement-Patriot Un 1 subdivision within the Gonzales ISD school district. Search Settlement-Patriot Un 1 real estate on baileygonzales.kellyrealtors.com today.