
BEDS3
BATHS3 full 1 partial
SQUARE FEET2,997
MLS#2013229
STATUSNew
PROPERTY TYPEResidential - Single Family
SUBDIVISIONThunder Creek Ranch
SCHOOLUtopia
Property Description
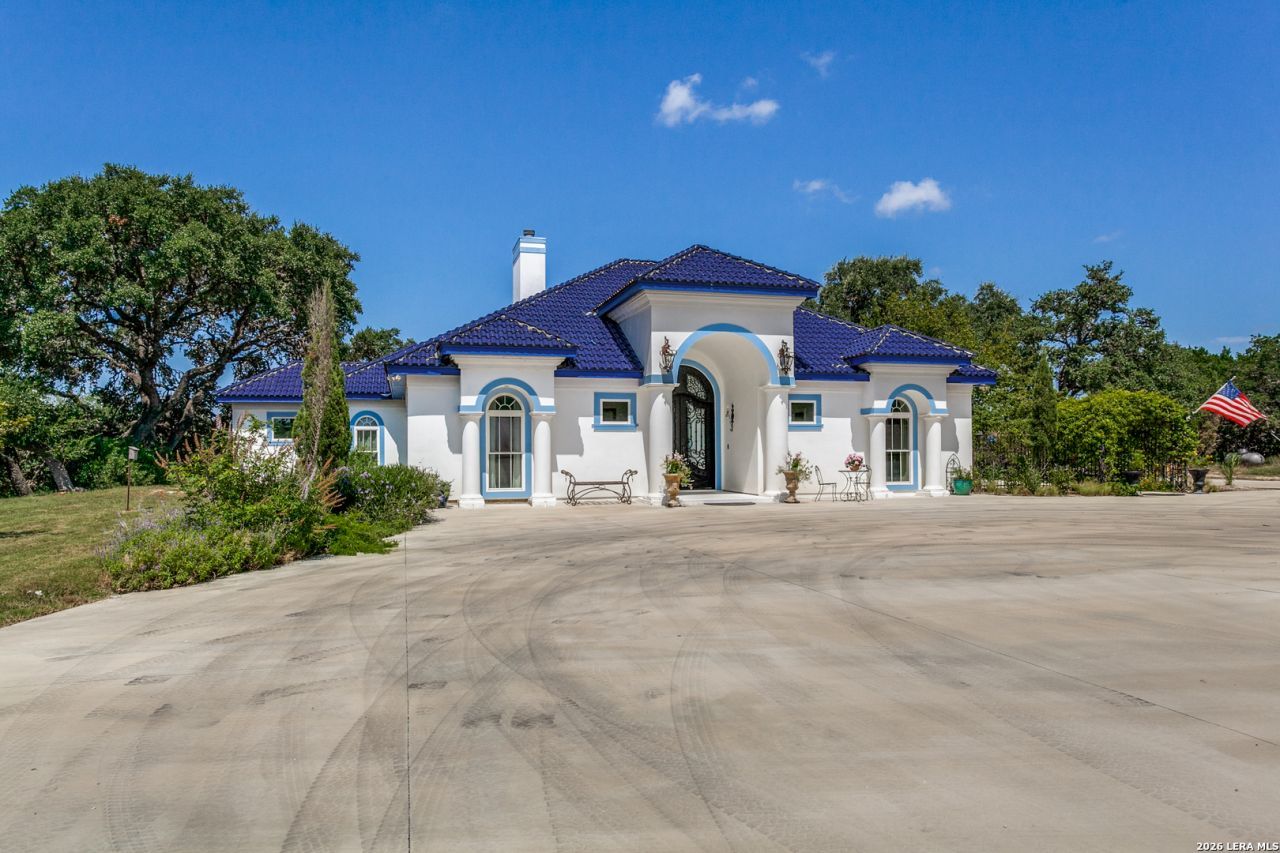
This 3-bedroom 3 bath home is approximately 3000 sq. ft. home with a Mediterranean design. Large open concept to Living Room and open Kitchen. Large concrete outside carport. There is a separate Game/Media Room outside overlooking the inground swimming Pool. A beautiful wet weather creek that has its own year-round spring on property. Ample wildlife traverses the property to include Deer, Turkeys, Axis, Hogs to name a few year around. For the aviation enthusiast, there is a grass runway outside your home to utilize and available for a early morning Scenic flight over the Texas Hill Country. Come Take a Look. John Hutto/Broker
Property Features
Property Type: Residential - Single Family
Cooling: Two Central
Fireplaces: 1
Fuel Type: Electric
Heating: Central
Home Style: One Story
Lot Size: 10.57 Acres
Roof Type: Other
Stories: 1.0
Taxes: $7,959
Year Built: 2016
Feature Descriptions
Builder Name: Wisnieski
Currenty Leased: No
Exterior: Stucco,2 Sides Masonry
Exterior: Patio Slab, Double Pane Windows, Mature Trees
Fireplace: One, Gas
Flooring: Ceramic Tile
Foundation: Slab
HOA Mandatory: No
Home Faces: East
Hot Tub: Yes
Improvements: Street Paved
Inclusions: Ceiling Fans, Chandelier, Washer Connection, Dryer Connection, Cook Top, Built-In Oven, Microwave Oven, Stove/Range, Gas Cooking, Refrigerator, Electric Water Heater, Solid Counter Tops, Custom Cabinets, Not Applicable
Interior: One Living Area, Liv/Din Combo, Eat-In Kitchen, Island Kitchen, Game Room, Media Room,1st Floor Lvl/No Steps, High Ceilings, Open Floor Plan, High Speed Internet, All Bedrooms Downstairs, Laundry Main Level, Laundry Room, Walk in Closets
Lot: 5 - 14 Acres
Neighborhood Amenities: Waterfront Access, Airport Property, Taxiway Access
Parking: None/Not Applicable
Pool/Spa: In Ground Pool, Hot Tub
Supplier - Electric: Bandera Elec
Supplier - Sewer: Septic
Supplier - Water: Well
Swimming Pool: Yes
Tax By Multiple Counties: No
Type: Single Family Detached
Water/Sewer: Private Well
Windows: All Remain
Room Sizes
Bedroom 2: 14 X 12
Bedroom 3: 15 X 11
Kitchen: 20 X 14
Dining Room: 14 X 10
Living Room: 20 X 14
Family Room: 20 X 14
Utility Room: 12 X 8
Study/Office: 10 X 10
E X try: 20 X 30
Game Room: 22 X 32
Local Schools
High School: Utopia
Middle School: Utopia
Elementary School: Utopia
School District: Utopia
Listed By / Shown By
Listed By
Agency Name: Utopia Ranch Realty
Agency Phone: (830) 486-5888
Shown By
Agent Name: Bailey Gonzales
Agent Phone: (979) 220-6587
Agency Title: Kelly, Realtors
Agency Email: info@kellyrealtors.com
Agency Text: (254) 717-6447

Estimate Your Payment
Estimated Payment
$ 4,184.86 per month $3,113.57 Principal & Interest $663.25 Property Tax $408.04 Homeowner's InsuranceChange Payment Information
Privacy Policy / DMCA Notice / ADA Accessibility


This site is hosted, designed and copyright
© 1994 - 2026 by
Delta Media Group, Inc. -- Patent Pending --
Agent License Information: 735643
497 N Thunder Creek Rd | MLS# 2013229
This single family home located at 497 N Thunder Creek Rd, Utopia, TX 78884 is currently listed for sale with an asking price of $1,399,000. This property was built in 2016 and has 3 bedrooms and 3 full and 1 partial baths with 2997 sq. ft. N Thunder Creek Rd is located in the Thunder Creek Ranch subdivision within the Utopia school district. Search Thunder Creek Ranch real estate on baileygonzales.kellyrealtors.com today.