
BEDS4
BATHS2 full 1 partial
SQUARE FEET2,170
MLS#621962
STATUSActive
PROPERTY TYPEResidential - Single Family
SUBDIVISIONBridgewood
SCHOOLKilleen ISD
Property Description
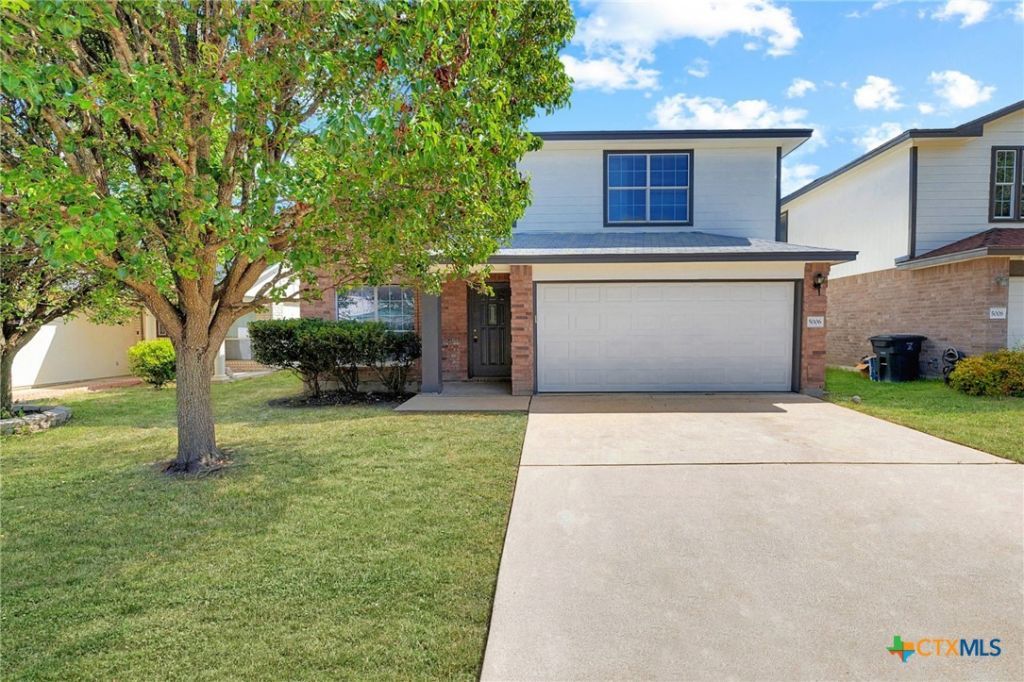
SPACIOUS, UPDATED AND MOVE-IN READY! Come see this well-maintained home offering plenty of room to spread out with multiple living areas and a comfortable, flexible floor plan. Recent updates include NEW INTERIOR PAINT, NEW CARPET, NEW EXTERIOR PAINT, and STAINLESS STEEL APPLIANCES. The kitchen opens to the family room and features a breakfast area and pantry, creating an easy setup for everyday living and entertaining. Upstairs, the primary suite includes a walk-in closet, double vanity, garden tub, and separate shower. The additional living area provides flexible space for a game room, home office, playroom, or second family room. Outside, enjoy a privacy-fenced backyard and covered patio with space to relax or entertain. The home also includes a 2-car garage and NO HOA. Conveniently located near schools, shopping, restaurants, and with easy access to Fort Hood and major roads. With fresh updates already completed and plenty of living space, this home is ready for its next owner. COME TAKE A LOOK!
Property Features
Property Type: Residential - Single Family
Cooling: Central Air, Electric,1 Unit
Garage: 2 car attached
Heating: Central, Electric
Home Style: Traditional
Lot Size: 0.12 Acres
Roof Type: Composition, Shingle
Stories: 2.0
Year Built: 2006
Amenities
Ceiling Fan(s)
Separate/Formal Dining Room
Double Vanity
Garden Tub/Roman Tub
Multiple Living Areas
Multiple Dining Areas
See Remarks
Separate Shower
Tub Shower
Upper Level Primary
Walk-In Closet(s)
Breakfast Area
Kitchen/Family Room Combo
Pantry
Covered Patio
Feature Descriptions
Appliances: Dishwasher, Electric Range, Disposal, Refrigerator, Range Hood, Water Heater, Some Electric Appliances, Range
Body of Water: None
Community Features: Other, See Remarks, Curbs, Sidewalks
Days on Site: 19
Exterior: Brick, Masonry
Fencing: Back Yard, Privacy, Wood
Fireplace: None
Flooring: Carpet, Ceramic Tile
Formal Dining: Yes
Laundry: Washer Hookup, Electric Dryer Hookup, Laundry in Utility Room, Laundry Room
Parcel#: 351224
Parking: Attached, Door-Single, Garage Faces Front, Garage
Parking Notes: Attached, Door-Single, Garage Faces Front, Garage
Patio/Porch: Covered, Patio
Sewer: Public Sewer
Utilities: Trash Collection Public
Water: Public
Local Schools
High School: Shoemaker High School
Middle School: Roy J Smith Middle School
Elementary School: Pat Carney Elementary
School District: Killeen ISD
Listed By / Shown By
Listed By
Agency Name: Isaac Schlabach
Agency Phone: 254-624-9626
Shown By
Agent Name: Bailey Gonzales
Agent Phone: (979) 220-6587
Agency Title: Kelly, Realtors
Agency Email: info@kellyrealtors.com
Agency Text: (254) 717-6447

Estimate Your Payment
Estimated Payment
$ 686.95 per month $607.36 Principal & Interest $0.00 Property Tax (data not provided by mls) $79.60 Homeowner's InsuranceChange Payment Information
Privacy Policy / DMCA Notice / ADA Accessibility


This site is hosted, designed and copyright
© 1994 - 2026 by
Delta Media Group, Inc. -- Patent Pending --
Agent License Information: 735643
5006 Causeway Court | MLS# 621962
This single family home located at 5006 Causeway Court, Killeen, TX 76549 is currently listed for sale with an asking price of $272,900. This property was built in 2006 and has 4 bedrooms and 2 full and 1 partial baths with 2170 sq. ft. Causeway Court is located in the Bridgewood subdivision within the Killeen ISD school district. Search Bridgewood real estate on baileygonzales.kellyrealtors.com today.