
BEDS4
BATHS4 full 1 partial
SQUARE FEET5,671
MLS#21360292
STATUSActive
PROPERTY TYPEResidential - Single Family
SCHOOLWeatherford ISD
Property Description
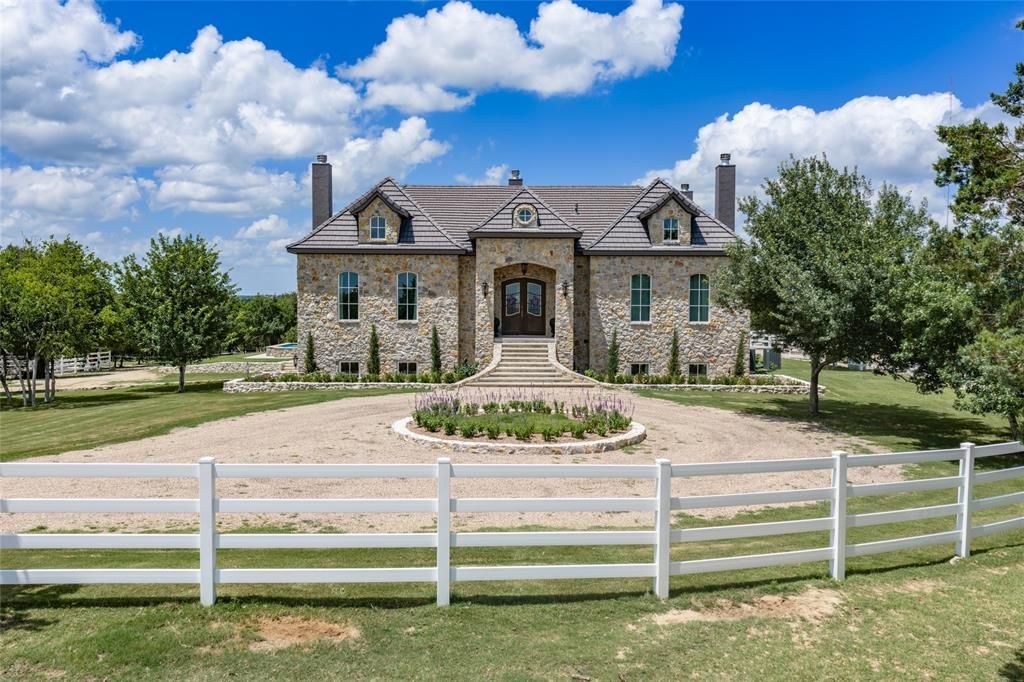
Sophisticated yet livable style full of unexpected touches and timeless details in this SENSATIONAL European Countryside inspired equestrian estate on 9.98 manicured acres with a masterfully built home loaded with next-level craftsmanship and finishes from floor to ceiling! Gorgeous, double entry doors open to a grand foyer with magnificent marble floors, exquisite moldings and wall paneling, and wonderful natural light that sets the tone for the entire home. Stunning chef's kitchen with commercial grade appliances, built-in side by side Sub Zero, and Taj Mahal Quartzite countertops open to a welcoming keeping room with quaint fireplace and gorgeous wood windows that offer nice views of it's covered back loggia and spectacular pool. The most picturesque setting with pristine, 4 board vinyl fencing, the prettiest mature trees and great hilltop views. Arguably one of the favorite features twill certainly be its charming 60x30 barn with herringbone brick aisles and ornamental iron detailed stalls with runs that are convenient to an outdoor arena that's 78' X 210'. All 5 stalls have automatic waterers, fans and fly spray system. Back gate access for easy loading and pull thru. Less than 10 min to downtown Weatherford and quick commute to Fort Worth. Ag exempt acreage!
Property Features
Property Type: Residential - Single Family
Cooling: Central Air, Electric, ENERGY STAR Qualified Equipme
Fireplaces: 4
Garage: 3 car attached
Heating: Central, Electric, ENERGY STAR Qualified Equipment, E
Home Style: Traditional
Lot Size: 9.98 Acres
Year Built: 2021
Amenities
Built-in Features
Built-in Wine Cooler
Cathedral Ceiling(s)
Chandelier
Decorative Lighting
Double Vanity
Flat Screen Wiring
High Speed Internet Available
In-Law Suite Floorplan
Kitchen Island
Paneling
Pantry
Smart Home System
Sound System Wiring
Vaulted Ceiling(s)
Wainscoting
Walk-In Closet(s)
Wet Bar
Wired for Data
Courtyard
Covered Patio/Porch
Rain Gutters
Lighting
Outdoor Living Center
RV/Boat Parking
Stable/Barn
Storage
Feature Descriptions
Appliances: Built-in Gas Range, Built-in Refrigerator, Commercial Grade Range, Commercial Grade Vent, Dishwasher, Disposal, Electric Oven, Electric Water Heater, Gas Range, Ice Maker, Microwave, Convection Oven, Double Oven, Plumbed For Gas in Kitchen, Refrigerator, Tankless Water Heater, Warming Drawer, Water Filter, Water Softener
Days on Site: 72
Exterior: Brick, Wood
Fencing: Cross Fenced, Fenced, Gate, Metal, Perimeter, Vinyl, Wood
Fireplace: Bedroom, Den, Dining Room, EPA Qualified Fireplace, Gas Logs, Kitchen, Living Room, Masonry, Wood Burning
Flooring: Marble, Wood
Green Features: 12 inch+ Attic Insulation, Appliances, Construction, Doors, Drought Tolerant Plants, HVAC, Insulation, Lighting, Low Flow Commode, Roof, Thermostat, Waterheater, Windows
Lot: Acreage, Agricultural
Lot Dimensions: tbv
Other Equipment: Call Listing Agent, Negotiable
Parcel#: R000114337
Parking: Additional Parking, Boat, Circular Driveway, Covered, Driveway, Electric Gate, Enclosed, Garage, Garage Door Opener, Garage Faces Side, Garage Single Door, Gated, Lighted, Oversized
Parking Notes: Additional Parking, Boat, Circular Driveway, Covered,
Pool: Gunite, In Ground, Outdoor Pool, Pool Sweep, Pool/Spa Combo, Pump
Swimming Pool: Yes
Utilities: Aerobic Septic, All Weather Road, Co-op Electric, Electricity Connected, Phone Available, Propane, Well
Room Sizes
Living Room: 25.00 x 13.00 Level - 1
Kitchen: 19.00 x 16.00 Level - 1
Dining Room: 20.00 x 19.00 Level - 1
Bedroom-Primary: 18.00 x 30.00 Level - 1
Bedroom: 20.00 x 16.00 Level - 1
Game Room: 17.00 x 22.00 Level - 1
Bedroom: 20.00 x 16.00 Level - 1
Bedroom: 13.00 x 17.00 Level - 1
Office: 17.00 x 20.00 Level - 1
Local Schools
Elementary School: Curtis
School District: Weatherford ISD
Listed By / Shown By
Listed By
Agency Name: Williams Trew Real Estate
Agent Name: Piper Pardue

Shown By
Agent Name: Bailey Gonzales
Agent Phone: (979) 220-6587
Agency Title: Kelly, Realtors

Estimate Your Payment
Estimated Payment
$ 7,425.84 per month $6,565.42 Principal & Interest $0.00 Property Tax (data not provided by mls) $860.42 Homeowner's InsuranceChange Payment Information
The data relating to real estate for sale on this web site comes in part from the IDX of the Multiple Listing Service of NTREIS. The data on this site may not be reproduced or redistributed and is only for those individuals viewing this web site. Real estate listings held by brokerage firms other than the brokers/agents with their own information using this site are marked with the NTREIS thumbnail logo and detailed information about them includes the name of the listing broker(s).
Privacy Policy / DMCA Notice / ADA Accessibility


This site is hosted, designed and copyright
© 1994 - 2026 by
Delta Media Group, Inc. -- Patent Pending --
Agent License Information: 735643
501 Upper Denton Road | MLS# 21360292
This single family home located at 501 Upper Denton Road, Weatherford, TX 76085 is currently listed for sale with an asking price of $2,950,000. This property was built in 2021 and has 4 bedrooms and 4 full and 1 partial baths with 5671 sq. ft. Upper Denton Road is located within the Weatherford ISD school district. Search Weatherford real estate on baileygonzales.kellyrealtors.com today.