
BEDS3
BATHS2 full
SQUARE FEET1,806
MLS#21372830
STATUSActive
PROPERTY TYPEResidential - Single Family
SUBDIVISIONTurtle Creek Estate Add
SCHOOLGreenville ISD
Property Description
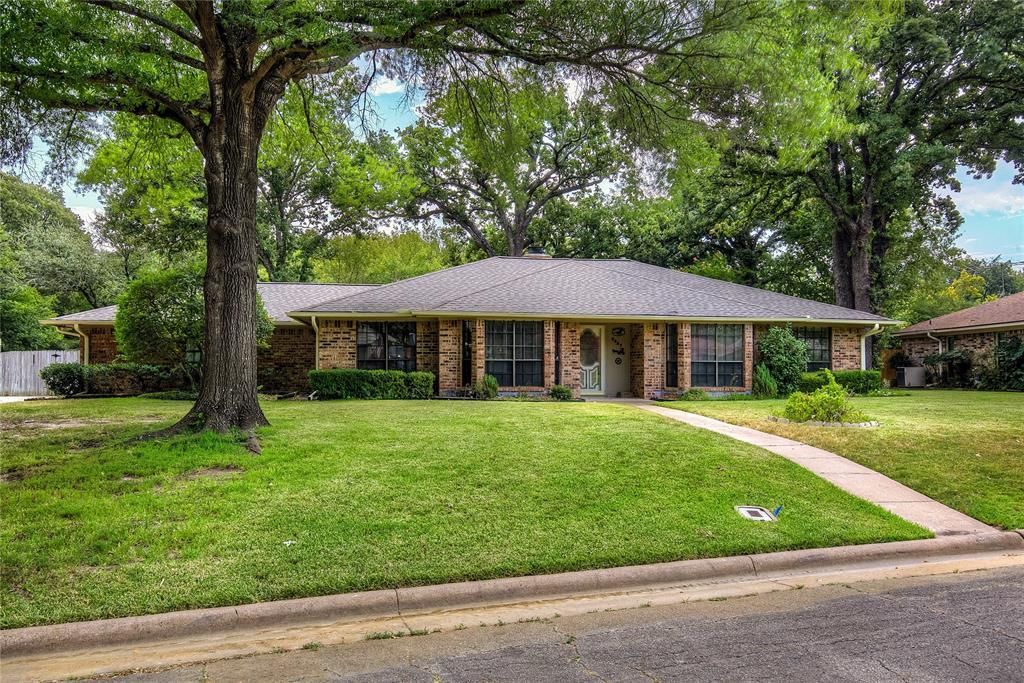
This well-designed home is located on a quiet dead end street in the Turtle Creek Estates addition of Greenville, TX. Featuring a living room, dining room and den, this one will be a home to enjoy for your family. The treed lot frames the curb appeal and the large, fenced back yard features an oversized patio and deck for relaxing moments. Inside, the living room is highlighted with a brick hearthed fireplace with gas logs, or you could return to woodburning as well. Oak picture frame paneling adds warmth to the setting and the den adjoins with views of the back yard and a wet bar. A kitchen with breakfast nook is complete with center island Jenn Aire cooktop, electric appliances and loads of cabinet and counter space. The full-size utility adjoins and leads to the 2 car garage. The primary bedroom has an ensuite bath and also private access to the back yard patio and deck. This home is ready for your touch and is priced at a point that will make this a sound and satisfying purchase. The seller is an Ind Exec of an estate. There is no SDN.
Property Features
Property Type: Residential - Single Family
Cooling: Ceiling Fan(s), Central Air
Fireplaces: 1
Garage: 2 car attached
Heating: Central
Home Style: Ranch, Traditional
Lot Size: 0.45 Acres
Roof Type: Composition
Year Built: 1978
Amenities
Built-in Features
Cable TV Available
Cathedral Ceiling(s)
Chandelier
Decorative Lighting
Double Vanity
Natural Woodwork
Open Floorplan
Paneling
Walk-In Closet(s)
Wet Bar
Covered Patio/Porch
Rain Gutters
Feature Descriptions
Appliances: Dishwasher, Disposal, Electric Cooktop, Electric Oven, Gas Water Heater, Microwave, Refrigerator, Vented Exhaust Fan
Days on Site: 4
Exterior: Brick
Fencing: Privacy, Wood
Fireplace: Gas Logs, Gas Starter, Living Room, Raised Hearth
Flooring: Carpet, Ceramic Tile, Vinyl
Laundry: Electric Dryer Hookup, Utility Room, Full Size W/D Area, Dryer Hookup, Washer Hookup
Lot: Interior Lot, Landscaped, Lrg. Backyard Grass, Many Trees, Oak
Parcel#: 82332
Parking: Driveway, Garage, Garage Door Opener, Garage Faces Side, Garage Single Door, Inside Entrance, Kitchen Level
Parking Notes: Driveway, Garage, Garage Door Opener, Garage Faces Si
Patio/Porch: Covered, Deck, Front Porch
Utilities: Asphalt, Cable Available, City Sewer, City Water, Curbs, Electricity Available, Electricity Connected, Individual Gas Meter, Individual Water Meter
Window: Bay Window(s), Window Coverings
Local Schools
Elementary School: Lamar
School District: Greenville ISD
Listed By / Shown By
Listed By
Agency Name: Tarpley, REALTORS
Agency Contact: 903-455-5135
Agent Name: Randall Tarpley

Shown By
Agent Name: Bailey Gonzales
Agent Phone: (979) 220-6587
Agency Title: Kelly, Realtors

Estimate Your Payment
Estimated Payment
$ 654.23 per month $578.42 Principal & Interest $0.00 Property Tax (data not provided by mls) $75.80 Homeowner's InsuranceChange Payment Information
The data relating to real estate for sale on this web site comes in part from the IDX of the Multiple Listing Service of NTREIS. The data on this site may not be reproduced or redistributed and is only for those individuals viewing this web site. Real estate listings held by brokerage firms other than the brokers/agents with their own information using this site are marked with the NTREIS thumbnail logo and detailed information about them includes the name of the listing broker(s).
Privacy Policy / DMCA Notice / ADA Accessibility


This site is hosted, designed and copyright
© 1994 - 2026 by
Delta Media Group, Inc. -- Patent Pending --
Agent License Information: 735643
5027 Lacy Lane | MLS# 21372830
This single family home located at 5027 Lacy Lane, Greenville, TX 75402 is currently listed for sale with an asking price of $259,900. This property was built in 1978 and has 3 bedrooms and 2 full baths with 1806 sq. ft. Lacy Lane is located in the Turtle Creek Estate Add subdivision within the Greenville ISD school district. Search Turtle Creek Estate Add real estate on baileygonzales.kellyrealtors.com today.