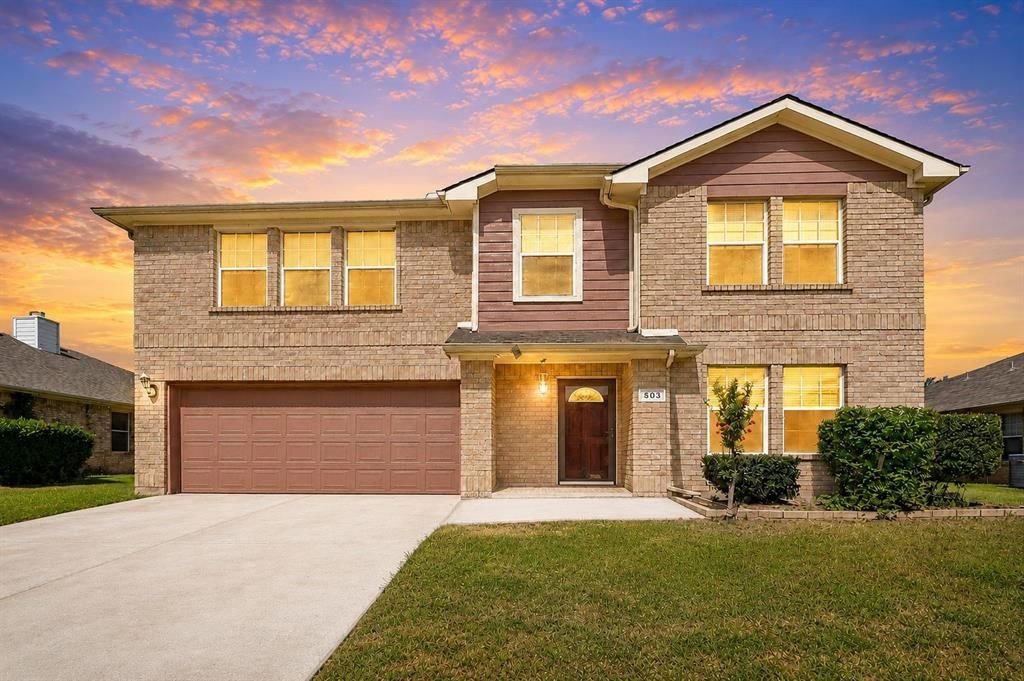

BEDS3
BATHS2 full 1 partial
SQUARE FEET2,541
MLS#21328907
STATUSActive
PROPERTY TYPEResidential - Single Family
SUBDIVISIONMidway Square Add
SCHOOLHurst-Euless-Bedford ISD
Property Description
Welcome Home to this bright, inviting, and beautifully maintained 3 bedroom, 2.5 bath home with a spacious upstairs game room or loft that's perfect for a second living area, home office, playroom, or media space. The open concept floorplan creates a natural flow, making everyday living and entertaining feel effortless, while abundant windows fill the home with warm natural light.Step outside to your own backyard retreat featuring a large covered patio with extended concrete, ideal for outdoor dining or gatherings and a wonderful collection of mature fruit-bearing trees, including pear, apple, and pomegranate. Whether you're enjoying your morning coffee, hosting friends, or harvesting fresh fruit, this backyard offers a peaceful place to relax and unwind. Located in the desirable neighborhood of Midway Square, you'll love the convenience of being just minutes from DFW International Airport, major highways, shopping, dining, and the new H-E-B. Combining spacious living, thoughtful outdoor spaces, and an unbeatable location, this home is one you won't want to miss!
Property Features
Property Type: Residential - Single Family
Cooling: Central Air
Garage: 2 car attached
Heating: Central
Home Style: Traditional
Lot Size: 0.15 Acres
Roof Type: Shingle
Year Built: 2004
Amenities
Eat-in Kitchen
High Speed Internet Available
Loft
Open Floorplan
Walk-In Closet(s)
Awning(s)
Covered Patio/Porch
Feature Descriptions
Appliances: Dishwasher, Disposal, Electric Cooktop, Electric Oven, Electric Range, Electric Water Heater
Community Features: Curbs
Days on Site: 3
Exterior: Brick, Siding
Fencing: Wood
Flooring: Ceramic Tile, Combination, Luxury Vinyl Plank
HOA Fee: 425/ Annually
Laundry: Electric Dryer Hookup, Utility Room, Full Size W/D Area, Dryer Hookup, Washer Hookup, On Site
Parcel#: 40463265
Parking: Direct Access, Driveway, Enclosed, Garage, Garage Door Opener, Garage Faces Front
Parking Notes: Direct Access, Driveway, Enclosed, Garage, Garage Door
Patio/Porch: Covered, Patio, Rear Porch
Utilities: City Sewer, City Water, Curbs
Window: Window Coverings
Local Schools
Elementary School: Arbor Creek
School District: Hurst-Euless-Bedford ISD
Listed By / Shown By
Listed By
Agency Name: Monument Realty
Agency Contact: 817-946-5288
Agent Name: Janice Williams

Shown By
Agent Name: Bailey Gonzales
Agent Phone: (979) 220-6587
Agency Title: Kelly, Realtors

Estimate Your Payment
Estimated Payment
$ 1,253.58 per month $1,108.33 Principal & Interest $0.00 Property Tax (data not provided by mls) $145.25 Homeowner's InsuranceChange Payment Information
The data relating to real estate for sale on this web site comes in part from the IDX of the Multiple Listing Service of NTREIS. The data on this site may not be reproduced or redistributed and is only for those individuals viewing this web site. Real estate listings held by brokerage firms other than the brokers/agents with their own information using this site are marked with the NTREIS thumbnail logo and detailed information about them includes the name of the listing broker(s).
Privacy Policy / DMCA Notice / ADA Accessibility


This site is hosted, designed and copyright
© 1994 - 2026 by
Delta Media Group, Inc. -- Patent Pending --
Agent License Information: 735643
503 Angela Lane | MLS# 21328907
This single family home located at 503 Angela Lane, Euless, TX 76039 is currently listed for sale with an asking price of $498,000. This property was built in 2004 and has 3 bedrooms and 2 full and 1 partial baths with 2541 sq. ft. Angela Lane is located in the Midway Square Add subdivision within the Hurst-Euless-Bedford ISD school district. Search Midway Square Add real estate on baileygonzales.kellyrealtors.com today.