
BEDS4
BATHS2 full
SQUARE FEET1,806
MLS#21364420
STATUSPending
PROPERTY TYPEResidential - Single Family
SUBDIVISIONFIDDLER'S SQUARE
SCHOOLAthens ISD
Property Description
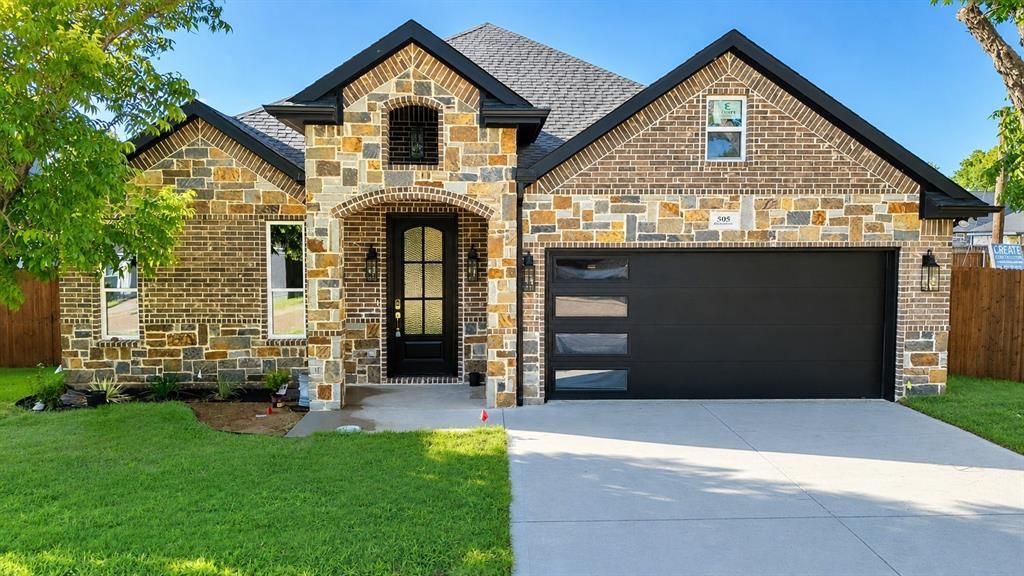
Welcome to this stunning 2026 new construction offering the perfect blend of modern style, functionality, and energy efficiency! This beautiful 4-bedroom, 2-bath home with a 2-car garage has been thoughtfully designed to maximize every square foot with no wasted space. Step inside to discover elegant gold fixtures and designer lighting that create a luxurious feel throughout the home. The spacious primary suite features a beautiful tray ceiling, a striking accent wall, a large walk-in shower, and a generous walk-in closet complete with built-in storage. Every bedroom includes built-in closet shelving, while the hallway offers even more practical storage with a built-in desk and a large storage closet—perfect for a home office, homework station, or organization. The kitchen comes equipped with stainless steel appliances, including a dishwasher, stove, microwave, and vent hood, making it move-in ready from day one. You'll also love the custom soft-close cabinetry found throughout the entire home, paired with beautiful quartz countertops that continue throughout, creating a seamless, upscale look. Luxury vinyl plank flooring and tile flooring add both durability and style to every space. Built with spray foam insulation in both the attic and the exterior walls, this home is designed for superior energy efficiency, comfort, and lower utility costs year-round. Outside, you'll find a fully fenced backyard along with a sprinkler system servicing both the front and back yards, making lawn maintenance a breeze. Best of all, there's no HOA! If you're looking for a brand-new home with upscale finishes, thoughtful design, premium upgrades, and energy-saving features, this one is a must-see. Schedule your private showing today!
Property Features
Property Type: Residential - Single Family
Cooling: Ceiling Fan(s), Central Air, Electric
Garage: 2 car attached
Heating: Central, Electric
Lot Size: 0.14 Acres
Roof Type: Composition
Year Built: 2026
Amenities
Decorative Lighting
Eat-in Kitchen
Kitchen Island
Open Floorplan
Walk-In Closet(s)
Feature Descriptions
Appliances: Dishwasher, Disposal, Electric Range, Electric Water Heater, Microwave
Days on Site: 14
Exterior: Brick, Rock/Stone
Flooring: Luxury Vinyl Plank, Tile
Laundry: Electric Dryer Hookup, Utility Room, Full Size W/D Area, Washer Hookup
Parcel#: 316394
Parking: Driveway, Garage, Garage Faces Front
Parking Notes: Driveway, Garage, Garage Faces Front
Patio/Porch: Covered
Utilities: City Sewer, City Water, Electricity Connected
Local Schools
Elementary School: South Athens
School District: Athens ISD
Listed By / Shown By
Listed By
Agency Name: Stewart & McGee Real Estate
Agency Contact: 903-675-5207
Agent Name: Cassie Woods

Shown By
Agent Name: Bailey Gonzales
Agent Phone: (979) 220-6587
Agency Title: Kelly, Realtors

Estimate Your Payment
Estimated Payment
$ 853.34 per month $754.47 Principal & Interest $0.00 Property Tax (data not provided by mls) $98.88 Homeowner's InsuranceChange Payment Information
The data relating to real estate for sale on this web site comes in part from the IDX of the Multiple Listing Service of NTREIS. The data on this site may not be reproduced or redistributed and is only for those individuals viewing this web site. Real estate listings held by brokerage firms other than the brokers/agents with their own information using this site are marked with the NTREIS thumbnail logo and detailed information about them includes the name of the listing broker(s).
Privacy Policy / DMCA Notice / ADA Accessibility


This site is hosted, designed and copyright
© 1994 - 2026 by
Delta Media Group, Inc. -- Patent Pending --
Agent License Information: 735643
505 Richardson Street | MLS# 21364420
This single family home located at 505 Richardson Street, Athens, TX 75751 is currently listed for sale with an asking price of $339,000. This property was built in 2026 and has 4 bedrooms and 2 full baths with 1806 sq. ft. Richardson Street is located in the FIDDLER'S SQUARE subdivision within the Athens ISD school district. Search FIDDLER'S SQUARE real estate on baileygonzales.kellyrealtors.com today.