
BEDS1
BATHS1 full
SQUARE FEET1,328
MLS#21355935
STATUSActive
PROPERTY TYPEResidential - Condominium
SUBDIVISIONAventura Condos
SCHOOLDallas ISD
Property Description
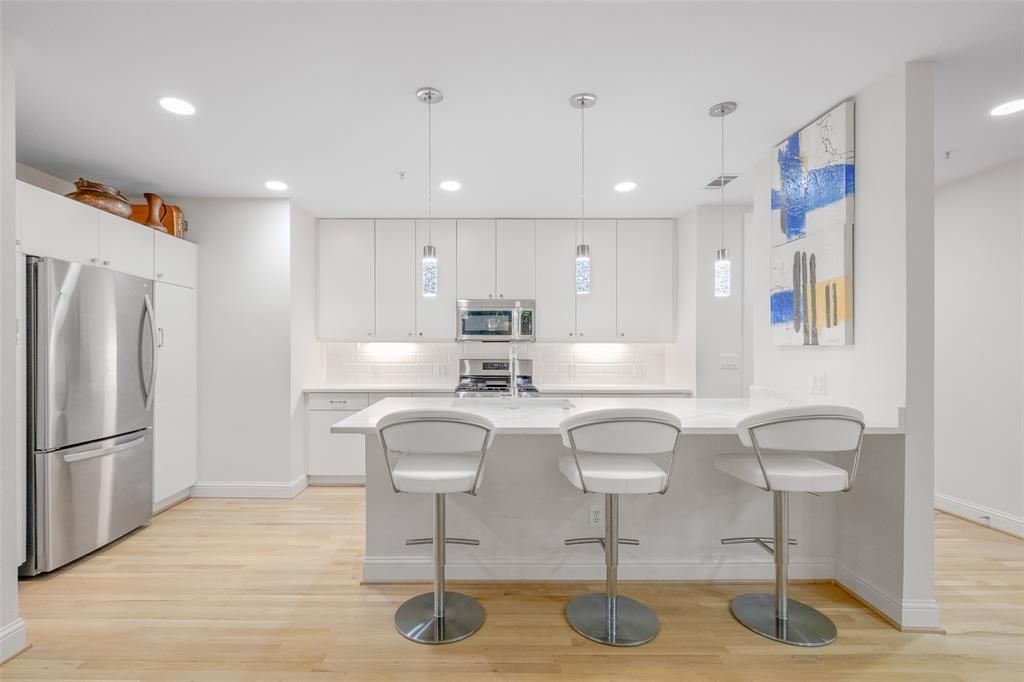
Rare single level condo in Addison Circle's walkable entertainment district, fully renovated in 2020 from top to bottom. The open floorplan connects living, dining, and kitchen space beneath tile and hardwood flooring, with a bright eat-in kitchen finished in quartz countertops, custom cabinetry, and a full suite of recent LG stainless steel appliances configured for gas cooking. The spacious bedroom offers a walk-in closet, while the updated bath features a glass enclosed walk-in shower and custom vanity. Step onto the private balcony for courtyard and pool views, or unwind at the heated, in-ground community pool just below. A dedicated laundry room with full-size washer and dryer hookups adds everyday ease. This gated community offers assigned covered parking, electric gate access, and on site concierge service, plus a landscaped courtyard, community sprinkler system, and nearby jogging and bike paths. HOA dues cover water, cable, and building upkeep, including yard care, pool maintenance, and common-area housekeeping. All just steps from the shops, restaurants, and green space that define Addison Circle.
Property Features
Property Type: Residential - Condominium
Cooling: Ceiling Fan(s), Central Air, Electric
Garage: 1 car attached
Heating: Central, Electric
Lot Size: 1.39 Acres
Year Built: 2000
Amenities
Cable TV Available
Decorative Lighting
Eat-in Kitchen
Flat Screen Wiring
High Speed Internet Available
Open Floorplan
Walk-In Closet(s)
Balcony
Garden(s)
Outdoor Kitchen
Feature Descriptions
Appliances: Built-in Gas Range, Dishwasher, Disposal, Gas Cooktop, Gas Oven, Gas Range, Ice Maker, Microwave, Plumbed For Gas in Kitchen, Refrigerator, Vented Exhaust Fan
Community Features: Community Pool, Community Sprinkler, Gated, Jogging Path/Bike Path, Park
Days on Site: 19
Fencing: Metal
Flooring: Ceramic Tile, Hardwood
HOA Fee: 550/ Monthly
Lot: Corner Lot, Landscaped, Sprinkler System
Parcel#: 10001500000000209
Parking: Assigned, Electric Gate, Garage Double Door, Inside Entrance, Private
Parking Notes: Assigned, Electric Gate, Garage Double Door, Inside E
Pool: Heated, In Ground
Swimming Pool: Yes
Utilities: Asphalt, Cable Available, City Sewer, City Water, Community Mailbox, Electricity Available
Room Sizes
Bedroom-Primary: 17.00 x 12.00 Level - 1
Living Room: 17.00 x 14.00 Level - 1
Local Schools
Elementary School: Bush
School District: Dallas ISD
Listed By / Shown By
Listed By
Agency Name: Real Broker, LLC
Agency Contact: 214-473-5000
Agent Name: David Heape

Shown By
Agent Name: Bailey Gonzales
Agent Phone: (979) 220-6587
Agency Title: Kelly, Realtors

Estimate Your Payment
Estimated Payment
$ 881.03 per month $778.95 Principal & Interest $0.00 Property Tax (data not provided by mls) $102.08 Homeowner's InsuranceChange Payment Information
The data relating to real estate for sale on this web site comes in part from the IDX of the Multiple Listing Service of NTREIS. The data on this site may not be reproduced or redistributed and is only for those individuals viewing this web site. Real estate listings held by brokerage firms other than the brokers/agents with their own information using this site are marked with the NTREIS thumbnail logo and detailed information about them includes the name of the listing broker(s).
Privacy Policy / DMCA Notice / ADA Accessibility


This site is hosted, designed and copyright
© 1994 - 2026 by
Delta Media Group, Inc. -- Patent Pending --
Agent License Information: 735643
5055 Addison Circle, Unit 209 | MLS# 21355935
This condo located at 5055 Addison Circle, Unit 209, Addison, TX 75001 is currently listed for sale with an asking price of $350,000. This property was built in 2000 and has 1 bedrooms and 1 full baths with 1328 sq. ft. Addison Circle, Unit 209 is located in the Aventura Condos subdivision within the Dallas ISD school district. Search Aventura Condos real estate on baileygonzales.kellyrealtors.com today.