
BEDS3
BATHS2 full
SQUARE FEET1,235
MLS#2010826
STATUSActive
PROPERTY TYPEResidential - Single Family
SUBDIVISIONOut-Medina
SCHOOLDevine
Property Description
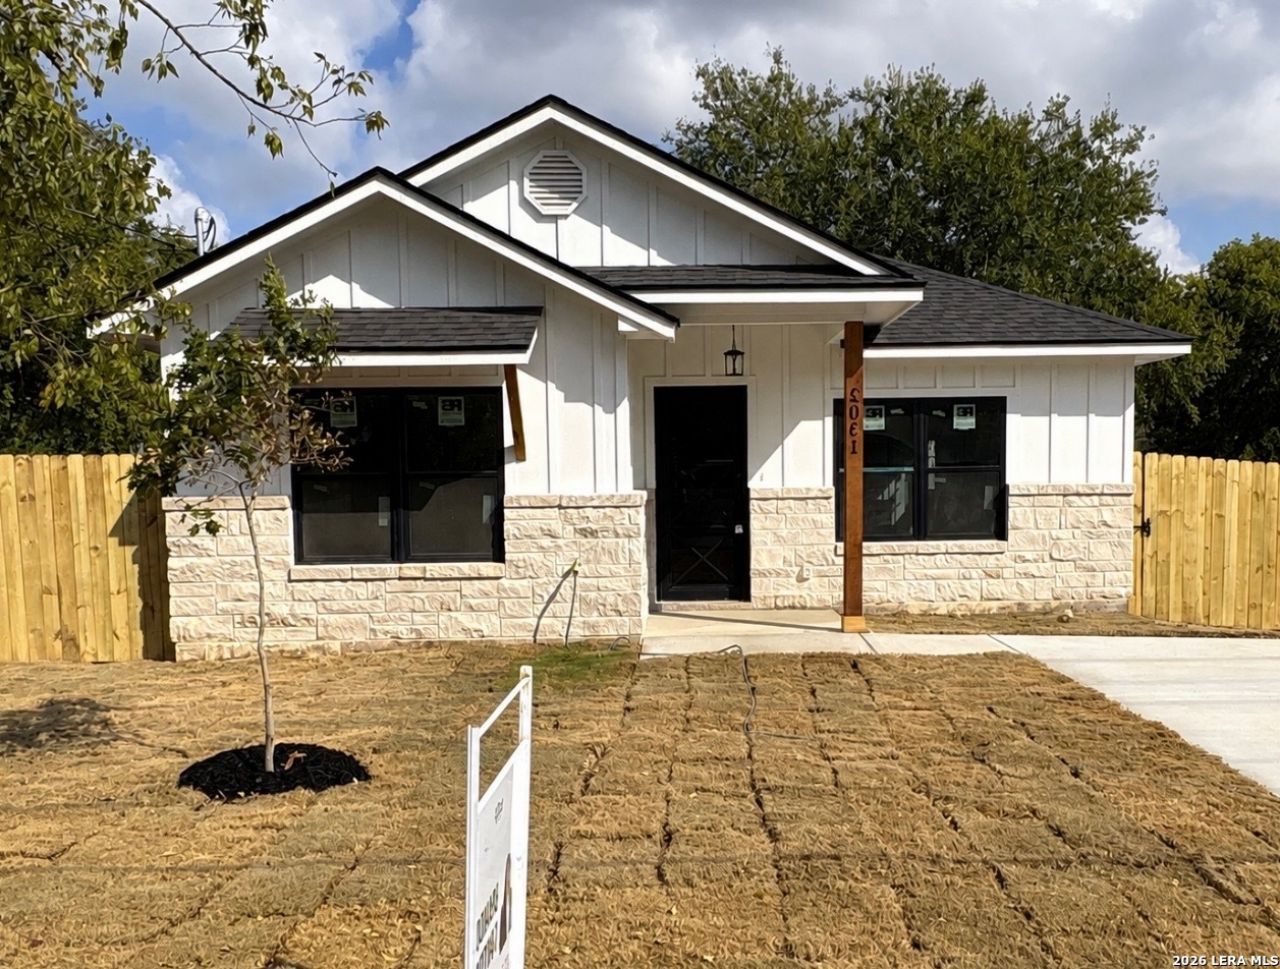
Brand New Construction | Ready for Move-In This December. Nestled just off Hondo Ave and Teel Dr, this brand-new 1,250sqft home offers an open-concept layout that maximizes space and light. The living area flows seamlessly into a well-appointed kitchen with ample cabinet and counter space, perfect for meal prep and entertaining. Down the hall, youll find three generously sized bedrooms-each with roomy closets-and two full bathrooms thoughtfully positioned for privacy and convenience. Outside, a covered front porch and low-maintenance yard provide a welcoming spot for morning coffee or evening relaxation. With its efficient design and modern finishes throughout, this home on Kennith Avenue is ready to be personalized to your taste.
Property Features
Property Type: Residential - Single Family
Cooling: One Central
Fuel Type: Electric
Heating: Central
Home Style: One Story, Traditional
Lot Size: 0.16 Acres
Roof Type: Composition
Stories: 1.0
Taxes: $956
Year Built: 2026
Feature Descriptions
Builder Name: Santoyo Const Svcs Llc
Days on Site: 11
Exterior: Stone/Rock, Siding
Flooring: Ceramic Tile
Foundation: Slab
HOA Mandatory: No
Inclusions: Ceiling Fans, Washer Connection, Dryer Connection, Microwave Oven, Stove/Range, Dishwasher
Interior: One Living Area, Island Kitchen, Walk-In Pantry, Laundry Room
Lot: Corner
Neighborhood Amenities: None
Parking: None/Not Applicable
Pool/Spa: None
Tax By Multiple Counties: No
Type: Single Family Detached
Water/Sewer: City
Windows: None Remain
Room Sizes
Bedroom 2: 13 X 10
Bedroom 3: 13 X 10
Kitchen: 14 X 14
Dining Room: 7 X 14
Living Room: 14 X 14
Utility Room: 5 X 6
Local Schools
High School: Devine
Middle School: Devine
Elementary School: Ciavarra
School District: Devine
Listed By / Shown By
Listed By
Agency Name: eXp Realty
Agency Phone: (888) 519-7431
Shown By
Agent Name: Bailey Gonzales
Agent Phone: (979) 220-6587
Agency Title: Kelly, Realtors
Agency Email: info@kellyrealtors.com
Agency Text: (254) 717-6447

Estimate Your Payment
Estimated Payment
$ 668.70 per month $520.78 Principal & Interest $79.67 Property Tax $68.25 Homeowner's InsuranceChange Payment Information
Privacy Policy / DMCA Notice / ADA Accessibility


This site is hosted, designed and copyright
© 1994 - 2026 by
Delta Media Group, Inc. -- Patent Pending --
Agent License Information: 735643
509 Judson Dr | MLS# 2010826
This single family home located at 509 Judson Dr, Devine, TX 78016 is currently listed for sale with an asking price of $234,000. This property was built in 2026 and has 3 bedrooms and 2 full baths with 1235 sq. ft. Judson Dr is located in the Out-Medina subdivision within the Devine school district. Search Out-Medina real estate on baileygonzales.kellyrealtors.com today.