
BEDS3
BATHS2 full
SQUARE FEET1,250
MLS#21366150
STATUSActive
PROPERTY TYPEResidential - Single Family
SUBDIVISIONHattox Addition
SCHOOLDevine ISD
Property Description
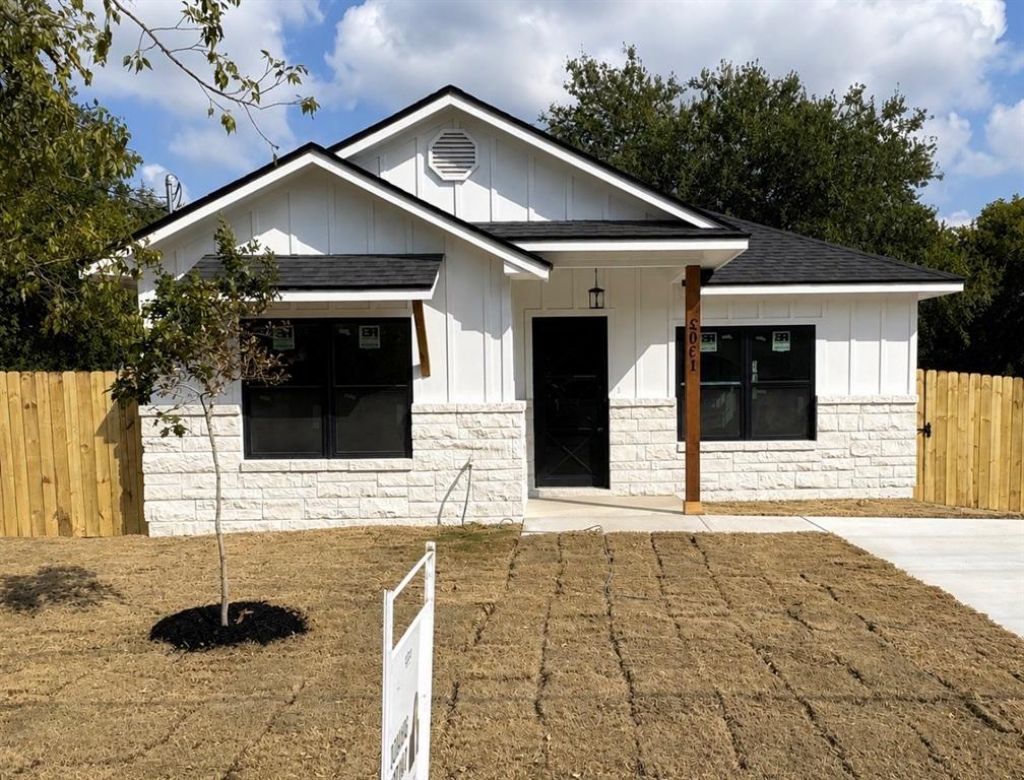
Brand New Construction Ready for Move-In This December. Nestled just off Hondo Ave and Teel Dr, this brand-new 1,250sqft home offers an open-concept layout that maximizes space and light. The living area flows seamlessly into a well-appointed kitchen with ample cabinet and counter space, perfect for meal prep and entertaining. Down the hall, you’ll find three generously sized bedrooms—each with roomy closets—and two full bathrooms thoughtfully positioned for privacy and convenience. Outside, a covered front porch and low-maintenance yard provide a welcoming spot for morning coffee or evening relaxation. With its efficient design and modern finishes throughout, this home on Kennith Avenue is ready to be personalized to your taste.
Property Features
Property Type: Residential - Single Family
Cooling: Ceiling Fan(s), Central Air, Electric
Heating: Central, Electric
Home Style: Modern Farmhouse, Traditional
Lot Size: 0.16 Acres
Year Built: 2026
Amenities
Built-in Features
Walk-In Closet(s)
Feature Descriptions
Appliances: Dishwasher, Electric Range
Days on Site: 12
Exterior: Board & Batten Siding, Stone Veneer
Parcel#: R15621
Parking: Driveway
Parking Notes: Driveway
Utilities: City Sewer, City Water
Room Sizes
Bedroom-Primary: 12.00 x 16.00 Level - 1
Bedroom: 13.00 x 10.00 Level - 1
Bedroom: 13.00 x 10.00 Level - 1
Bath-Primary: 8.00 x 6.00 Level - 1
Bath-Full: 9.00 x 5.00 Level - 1
Dining Room: 7.00 x 14.00 Level - 1
Utility Room: 5.00 x 6.00 Level - 1
Kitchen: 14.00 x 14.00 Level - 1
Living Room: 14.00 x 14.00 Level - 1
Local Schools
Elementary School: J Ciavarra
School District: Devine ISD
Listed By / Shown By
Listed By
Agency Name: eXp Realty LLC
Agency Contact: 469-728-5269
Agent Name: Brandon Santoyo

Shown By
Agent Name: Bailey Gonzales
Agent Phone: (979) 220-6587
Agency Title: Kelly, Realtors

Estimate Your Payment
Estimated Payment
$ 589.03 per month $520.78 Principal & Interest $0.00 Property Tax (data not provided by mls) $68.25 Homeowner's InsuranceChange Payment Information
The data relating to real estate for sale on this web site comes in part from the IDX of the Multiple Listing Service of NTREIS. The data on this site may not be reproduced or redistributed and is only for those individuals viewing this web site. Real estate listings held by brokerage firms other than the brokers/agents with their own information using this site are marked with the NTREIS thumbnail logo and detailed information about them includes the name of the listing broker(s).
Privacy Policy / DMCA Notice / ADA Accessibility


This site is hosted, designed and copyright
© 1994 - 2026 by
Delta Media Group, Inc. -- Patent Pending --
Agent License Information: 735643
509 Judson Drive | MLS# 21366150
This single family home located at 509 Judson Drive, Devine, TX 78016 is currently listed for sale with an asking price of $234,000. This property was built in 2026 and has 3 bedrooms and 2 full baths with 1250 sq. ft. Judson Drive is located in the Hattox Addition subdivision within the Devine ISD school district. Search Hattox Addition real estate on baileygonzales.kellyrealtors.com today.