
BEDS5
BATHS3 full
SQUARE FEET3,105
MLS#21349317
STATUSActive
PROPERTY TYPEResidential - Single Family
SUBDIVISIONMartin Moore Surv Abs #783
SCHOOLLeonard ISD
Property Description
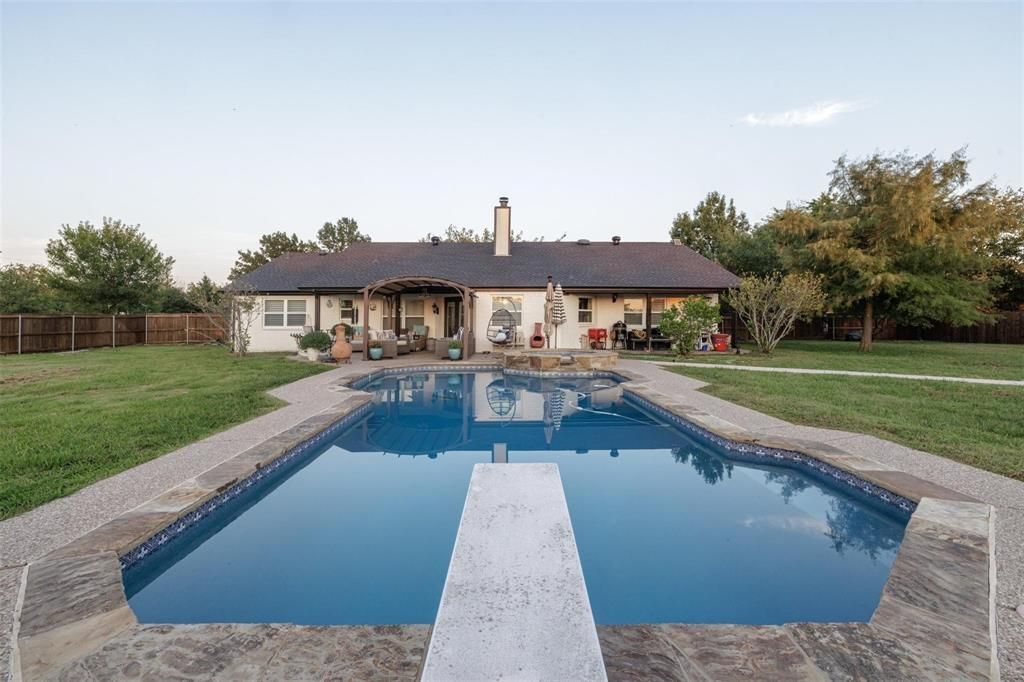
**GUEST HOUSE • ADU • MULTI-GENERATIONAL LIVING • HEATED POOL & SPA • NEARLY 1 ACRE • NO HOA!** Rare opportunity in Leonard, TX offering flexible living space, potential rental income and room to entertain. This move-in-ready property features a spacious **5-bedroom, 3-bath main home PLUS a private 868-SF guest house ADU**—ideal for a mother-in-law suite, extended family, guests, home office or potential income-producing space. The separate guest house features its **own private entrance, full kitchen, bedroom, bathroom and laundry**, providing true independent living.Inside the main home, enjoy an open-concept layout, wood-burning fireplace, plantation shutters and a beautifully remodeled kitchen (2025) featuring upgraded cabinetry, granite countertops, abundant storage and modern finishes. Recent improvements include a **Class 3 impact-resistant roof (2025)**, 3-car carport (2024), exterior lighting and automated sprinkler system.Step outside to your own private backyard retreat with a **heated in-ground pool and spa**, pergola-covered entertaining area, mature landscaping, pool house and plenty of outdoor space on approximately **0.90 acre**. Additional improvements include a new pool pump and vacuum (2025) and guest house roof (2022).Conveniently located near **Highways 69 and 78** with easy access to surrounding North Texas communities while enjoying small-town Leonard living. **NO HOA.** Whether you're searching for a **multi-generational home, property with a guest house, mother-in-law suite, ADU, separate living quarters, home with a pool, or potential rental-income property**, 511 S Sulphur offers a combination that's difficult to find. **Schedule your private showing today!**3107 sqft total on the main hpuse and the apartment.
Property Features
Property Type: Residential - Single Family
Cooling: Ceiling Fan(s), Central Air, Electric
Fireplaces: 1
Garage: 2 car attached
Heating: Central, Electric, Fireplace(s)
Lot Size: 0.90 Acres
Roof Type: Composition
Year Built: 1997
Amenities
Built-in Features
Eat-in Kitchen
Granite Counters
Pantry
Walk-In Closet(s)
Awning(s)
Covered Patio/Porch
Fire Pit
Rain Gutters
Feature Descriptions
Appliances: Dishwasher, Disposal, Dryer, Electric Cooktop, Electric Oven, Electric Range, Ice Maker
Days on Site: 30
Exterior: Brick
Fencing: Back Yard, Wood
Fireplace: Den
Flooring: Carpet, Wood
Parcel#: 000000080461
Parking: Additional Parking, Attached Carport, Covered, Garage
Parking Notes: Additional Parking, Attached Carport, Covered, Garage
Pool: Fenced, Gunite, Heated, In Ground, Outdoor Pool, Pool Sweep, Pool/Spa Combo, Pump
Swimming Pool: Yes
Utilities: City Sewer, City Water
Room Sizes
Bedroom: 14.00 x 11.00 Level - 1
Bedroom: 13.00 x 11.00 Level - 1
Bedroom-Primary: 18.00 x 18.00 Level - 1
Bedroom: 15.00 x 11.00 Level - 1
Bedroom: 18.00 x 12.00 Level - 1
Bath-Primary: 8.00 x 8.00 Level - 1
Bath-Full: 8.00 x 5.00 Level - 1
Bath-Full: 8.00 x 5.00 Level - 1
Dining Room: 12.00 x 14.00 Level - 1
Living Room: 14.00 x 16.00 Level - 1
Kitchen: 17.00 x 24.00 Level - 1
Utility Room: 8.00 x 8.00 Level - 1
Guest Suite: 28.00 x 31.00 Level - 1
Local Schools
Elementary School: Leonard
School District: Leonard ISD
Listed By / Shown By
Listed By
Agency Name: eXp Realty LLC
Agency Contact: 903-456-0296
Agent Name: Stephen Ash

Shown By
Agent Name: Bailey Gonzales
Agent Phone: (979) 220-6587
Agency Title: Kelly, Realtors

Estimate Your Payment
Estimated Payment
$ 1,156.67 per month $1,022.65 Principal & Interest $0.00 Property Tax (data not provided by mls) $134.02 Homeowner's InsuranceChange Payment Information
The data relating to real estate for sale on this web site comes in part from the IDX of the Multiple Listing Service of NTREIS. The data on this site may not be reproduced or redistributed and is only for those individuals viewing this web site. Real estate listings held by brokerage firms other than the brokers/agents with their own information using this site are marked with the NTREIS thumbnail logo and detailed information about them includes the name of the listing broker(s).
Privacy Policy / DMCA Notice / ADA Accessibility


This site is hosted, designed and copyright
© 1994 - 2026 by
Delta Media Group, Inc. -- Patent Pending --
Agent License Information: 735643
511 S Sulphur Street | MLS# 21349317
This single family home located at 511 S Sulphur Street, Leonard, TX 75452 is currently listed for sale with an asking price of $459,500. This property was built in 1997 and has 5 bedrooms and 3 full baths with 3105 sq. ft. S Sulphur Street is located in the Martin Moore Surv Abs #783 subdivision within the Leonard ISD school district. Search Martin Moore Surv Abs #783 real estate on baileygonzales.kellyrealtors.com today.