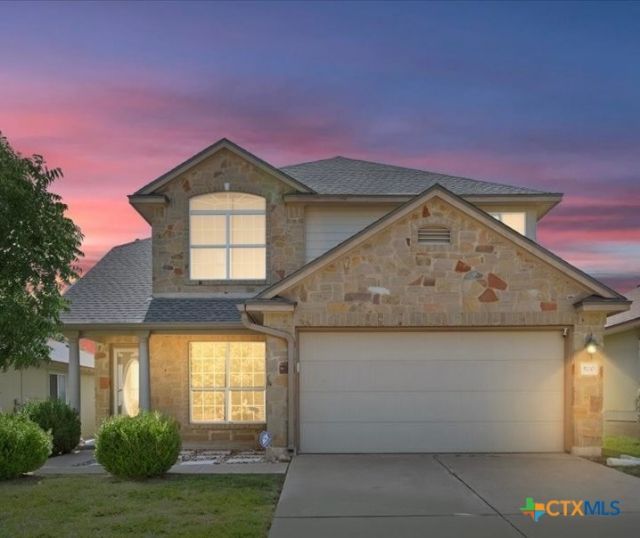

BEDS3
BATHS2 full 1 partial
SQUARE FEET1,911
MLS#618884
STATUSActive
PROPERTY TYPEResidential - Single Family
SUBDIVISIONBridgewood
SCHOOLKilleen ISD
Property Description
ALL BIG-TICKET ITEMS ARE HANDLED! This home is beautifully maintained, move-in ready, and packed with updates that offer both comfort and peace of mind. Major improvements completed within the last two years include a NEW roof, NEW carpet, NEW HVAC system, NEW hot water heater, all-NEW kitchen appliances, NEWLY INSTALLED GRANITE countertops, and UPGRADED ceiling fans throughout. Inside, youll find more space and flexibility than a typical three-bedroom home. A dedicated flex space with French doors is ideal for a private home office, study, or creative space, while the upstairs loft provides an additional living area perfect for a game room, media room, playroom, or second lounge. The updated kitchen feels fresh and functional, and the overall condition of the home reflects how well it has been cared for. With three bedrooms, a dedicated office/flex space, an upstairs loft, and major systems already updated, 5110 Allegany offers the versatility todays buyers are looking for?without the immediate maintenance concerns theyre hoping to avoid. With major improvements already completed and a pristine interior ready to enjoy, this is one you need to see in person. Schedule your showing and come see what makes 5110 Allegany stand out.
Property Features
Property Type: Residential - Single Family
Cooling: Electric,1 Unit
Fireplaces: 1
Garage: 2
Heating: Electric
Home Style: Traditional
Lot Size: 0.12 Acres
Roof Type: Composition, Shingle
Stories: 2.0
Year Built: 2009
Amenities
All Bedrooms Up
Ceiling Fan(s)
Double Vanity
Garden Tub/Roman Tub
Multiple Living Areas
Pull Down Attic Stairs
Separate Shower
Walk-In Closet(s)
Eat-in Kitchen
Granite Counters
Kitchen/Family Room Combo
Kitchen/Dining Combo
Pantry
Walk-In Pantry
Porch
Feature Descriptions
Appliances: Electric Water Heater, Disposal, Refrigerator, Water Heater, Some Electric Appliances, Microwave
Body of Water: None
Community Features: None
Days on Site: 37
Exterior: Masonry
Fencing: Back Yard
Fireplace: Living Room
Flooring: Carpet, Tile
Laundry: Inside, Lower Level, Laundry Room
Parcel#: 398741
Patio/Porch: Covered, Porch
Utilities: High Speed Internet Available
Water: Public
Local Schools
High School: Shoemaker High School
Middle School: Roy J Smith Middle School
Elementary School: Pat Carney Elementary
School District: Killeen ISD
Listed By / Shown By
Listed By
Agency Name: All City Real Estate Ltd. Co
Agency Phone: (866) 277-6005
Shown By
Agent Name: Bailey Gonzales
Agent Phone: (979) 220-6587
Agency Title: Kelly, Realtors
Agency Email: info@kellyrealtors.com
Agency Text: (254) 717-6447

Estimate Your Payment
Estimated Payment
$ 629.06 per month $556.17 Principal & Interest $0.00 Property Tax (data not provided by mls) $72.89 Homeowner's InsuranceChange Payment Information
Privacy Policy / DMCA Notice / ADA Accessibility


This site is hosted, designed and copyright
© 1994 - 2026 by
Delta Media Group, Inc. -- Patent Pending --
Agent License Information: 735643
5110 Allegany Drive | MLS# 618884
This single family home located at 5110 Allegany Drive, Killeen, TX 76549 is currently listed for sale with an asking price of $249,900. This property was built in 2009 and has 3 bedrooms and 2 full and 1 partial baths with 1911 sq. ft. Allegany Drive is located in the Bridgewood subdivision within the Killeen ISD school district. Search Bridgewood real estate on baileygonzales.kellyrealtors.com today.