
BEDS3
BATHS2 full 1 partial
SQUARE FEET2,364
MLS#21371908
STATUSActive
PROPERTY TYPEResidential - Single Family
SUBDIVISIONDecordova Bend Estates
SCHOOLGranbury ISD
Property Description
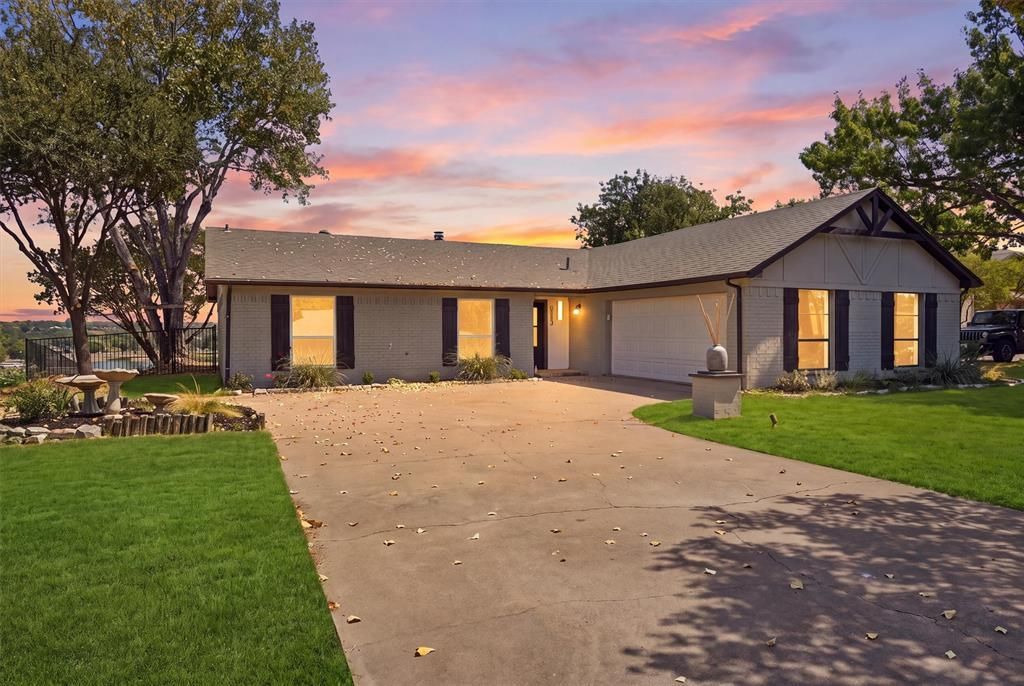
Waterfront living in DeCordova Bend Estates with the views, updates, and lifestyle buyers are looking for! This beautifully updated 3 bedroom, 2.5 bathroom home offers two spacious living areas, a dedicated office, wet bar, 2 car garage, and modern finishes and fixtures throughout. The bright white kitchen features an abundance of cabinetry, expansive counter space, and bar seating, opening easily into the main living spaces. But the showstopper is the wall of windows framing incredible water views with the golf course and sand volleyball courts visible across the lake. Imagine starting your morning here with the water as your backdrop or ending the day watching the view change from your own living room. The second living area and wet bar create even more room for entertaining, while the dedicated office is conveniently located near the half bath. Outside, the property continues all the way to the water with a private boat dock, putting lake days right in your backyard. Located inside gated DeCordova Bend Estates, residents enjoy access to golf, swimming, pickleball, tennis, a marina, clubhouse, dining, and more. With waterfront property in DeCordova always in demand, this newly updated home offers an exceptional opportunity to enjoy the lake, the community, and the amenities at a value that is hard to overlook.
Property Features
Property Type: Residential - Single Family
Cooling: Ceiling Fan(s), Central Air, Electric
Fireplaces: 1
Garage: 2 car attached
Heating: Central, Electric, Fireplace(s)
Home Style: Traditional
Lot Size: 0.17 Acres
Roof Type: Composition
Year Built: 1978
Amenities
Decorative Lighting
Double Vanity
Eat-in Kitchen
Open Floorplan
Pantry
Walk-In Closet(s)
Wet Bar
Boat Slip
Dock
Rain Gutters
Lighting
Feature Descriptions
Appliances: Dishwasher, Disposal, Electric Range, Microwave
Community Features: Club House, Gated, Golf, Guarded Entrance, Marina, Pickle Ball Court, Pool, Tennis Court(s)
Days on Site: 5
Exclusions: furniture
Exterior: Brick
Fencing: Metal
Fireplace: Living Room, Wood Burning
Flooring: Carpet, Tile
HOA Fee: 308/ Monthly
Laundry: Dryer Hookup, Washer Hookup
Lot: Few Trees, Landscaped, Subdivision, Water/Lake View, Waterfront
Parcel#: R000011214
Parking: Driveway, Garage, Garage Faces Side
Parking Notes: Driveway, Garage, Garage Faces Side
Patio/Porch: Covered
Swimming Pool: Yes
Utilities: MUD Sewer, MUD Water
Water Features: Dock – Covered, Lake Front
Local Schools
Elementary School: Acton
School District: Granbury ISD
Listed By / Shown By
Listed By
Agency Name: VYBE Realty
Agent Name: Eric Wilkins

Shown By
Agent Name: Bailey Gonzales
Agent Phone: (979) 220-6587
Agency Title: Kelly, Realtors

Estimate Your Payment
Estimated Payment
$ 2,011.27 per month $1,778.23 Principal & Interest $0.00 Property Tax (data not provided by mls) $233.04 Homeowner's InsuranceChange Payment Information
The data relating to real estate for sale on this web site comes in part from the IDX of the Multiple Listing Service of NTREIS. The data on this site may not be reproduced or redistributed and is only for those individuals viewing this web site. Real estate listings held by brokerage firms other than the brokers/agents with their own information using this site are marked with the NTREIS thumbnail logo and detailed information about them includes the name of the listing broker(s).
Privacy Policy / DMCA Notice / ADA Accessibility


This site is hosted, designed and copyright
© 1994 - 2026 by
Delta Media Group, Inc. -- Patent Pending --
Agent License Information: 735643
5123 Fairway Circle | MLS# 21371908
This single family home located at 5123 Fairway Circle, Granbury, TX 76049 is currently listed for sale with an asking price of $799,000. This property was built in 1978 and has 3 bedrooms and 2 full and 1 partial baths with 2364 sq. ft. Fairway Circle is located in the Decordova Bend Estates subdivision within the Granbury ISD school district. Search Decordova Bend Estates real estate on baileygonzales.kellyrealtors.com today.