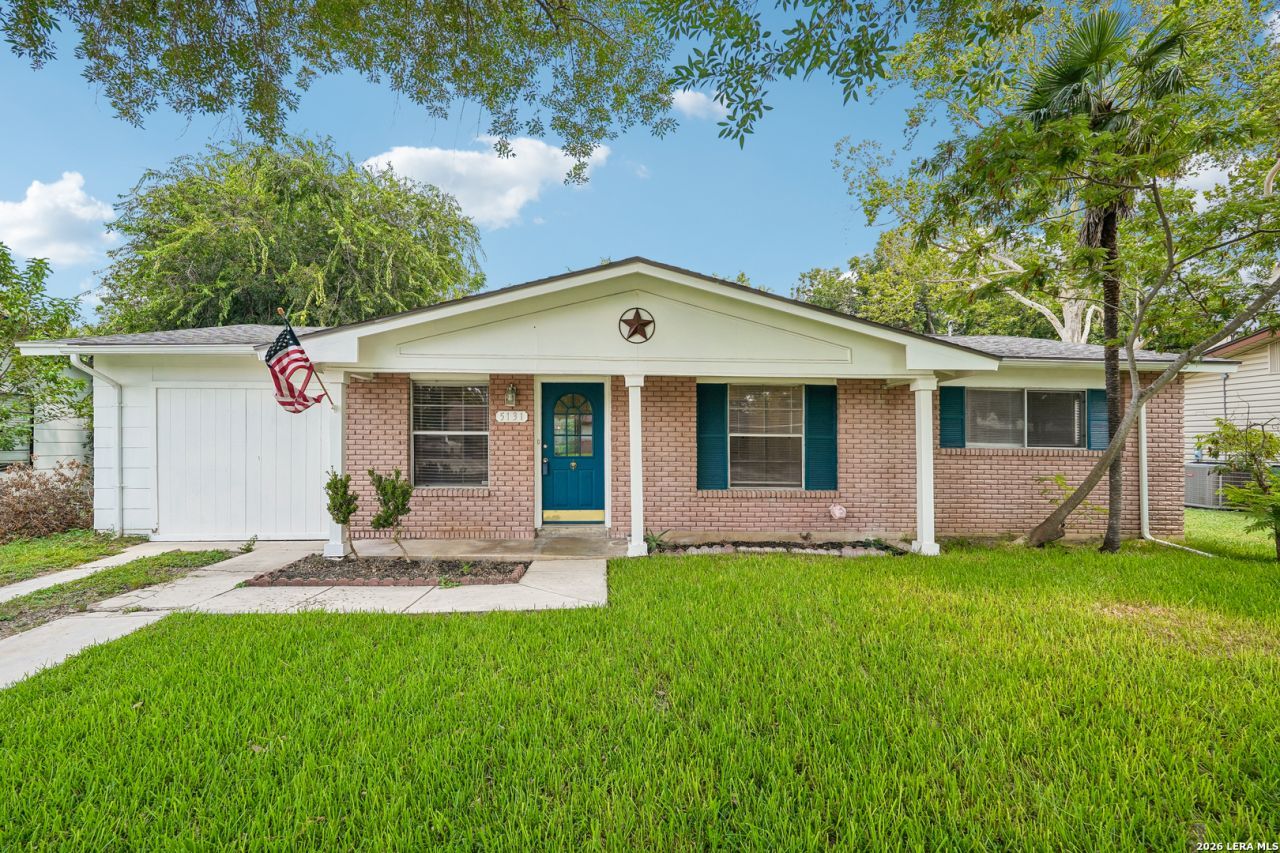

BEDS3
BATHS2 full
SQUARE FEET1,275
MLS#2006516
STATUSPending
PROPERTY TYPEResidential - Single Family
SUBDIVISIONKIRBY MANOR
SCHOOLJudson
Property Description
Opportunity awaits with this 3 bedroom, 2 bath home offering a functional floor plan with multiple living areas and a covered back patio. The home features a spacious kitchen with an adjoining dining area, a dedicated laundry room, generous secondary bedrooms, and a private primary suite. Situated on a tree-shaded lot in Kirby, this property offers convenient access to Loop 410, I-10, Randolph AFB, Fort Sam Houston, shopping, dining, and downtown San Antonio. This home presents an excellent opportunity for first-time homebuyers, investors, or anyone looking for an affordable home with room to personalize. Schedule your private showing today.
Property Features
Property Type: Residential - Single Family
Cooling: One Central
Fenced: Yes
Fuel Type: Natural Gas
Heating: Central
Home Style: One Story
Lot Size: 0.19 Acres
Roof Type: Composition
Stories: 1.0
Taxes: $3,991
Year Built: 1962
Feature Descriptions
Builder Name: Unknown
Currenty Leased: No
Days on Site: 27
Energy Efficient: Ceiling Fans
Exterior: Covered Patio, Chain Link Fence, Storage Building/Shed, Has Gutters, Mature Trees
Exterior: Asbestos Shingle, Brick, Siding
Flooring: Ceramic Tile, Vinyl
Foundation: Slab
HOA Mandatory: No
Improvements: Street Paved, Curbs, Sidewalks, Streetlights, City Street
Inclusions: Ceiling Fans, Washer Connection, Dryer Connection, Stove/Range, Refrigerator, Ice Maker Connection, Solid Counter Tops
Interior: Two Living Area, Liv/Din Combo, Breakfast Bar, Utility Room Inside, Secondary Bedroom Down,1st Floor Lvl/No Steps, Converted Garage, Open Floor Plan, Cable TV Available, High Speed Internet, All Bedrooms Downstairs, Laundry Main Level, Laundry Room
Lot: Level
Miscellaneous: Virtual Tour
Neighborhood Amenities: None
Parking: Converted Garage
Pool/Spa: None
Tax By Multiple Counties: No
Type: Single Family Detached
Water/Sewer: City
Windows: Some Remain
Room Sizes
Bedroom 2: 9 X 10
Bedroom 3: 15 X 10
Kitchen: 9 X 11
Dining Room: 11 X 11
Living Room: 11 X 13
Family Room: 12 X 14
Utility Room: 12 X 10
Local Schools
High School: Wagner
Middle School: Kirby
Elementary School: Hopkins Ele
School District: Judson
Listed By / Shown By
Listed By
Agency Name: Levi Rodgers Real Estate Group
Agency Phone: (210) 331-7000
Shown By
Agent Name: Bailey Gonzales
Agent Phone: (979) 220-6587
Agency Title: Kelly, Realtors
Agency Email: info@kellyrealtors.com
Agency Text: (254) 717-6447

Estimate Your Payment
Estimated Payment
$ 722.75 per month $344.96 Principal & Interest $332.58 Property Tax $45.21 Homeowner's InsuranceChange Payment Information
Privacy Policy / DMCA Notice / ADA Accessibility


This site is hosted, designed and copyright
© 1994 - 2026 by
Delta Media Group, Inc. -- Patent Pending --
Agent License Information: 735643
5131 Redding Ln | MLS# 2006516
This single family home located at 5131 Redding Ln, Kirby, TX 78219 is currently listed for sale with an asking price of $155,000. This property was built in 1962 and has 3 bedrooms and 2 full baths with 1275 sq. ft. Redding Ln is located in the KIRBY MANOR subdivision within the Judson school district. Search KIRBY MANOR real estate on baileygonzales.kellyrealtors.com today.