
BEDS4
BATHS2 full
SQUARE FEET1,960
MLS#21317983
STATUSActive Option Contract
PROPERTY TYPEResidential - Single Family
SUBDIVISIONOakridge Estates
SCHOOLHurst-Euless-Bedford ISD
Property Description
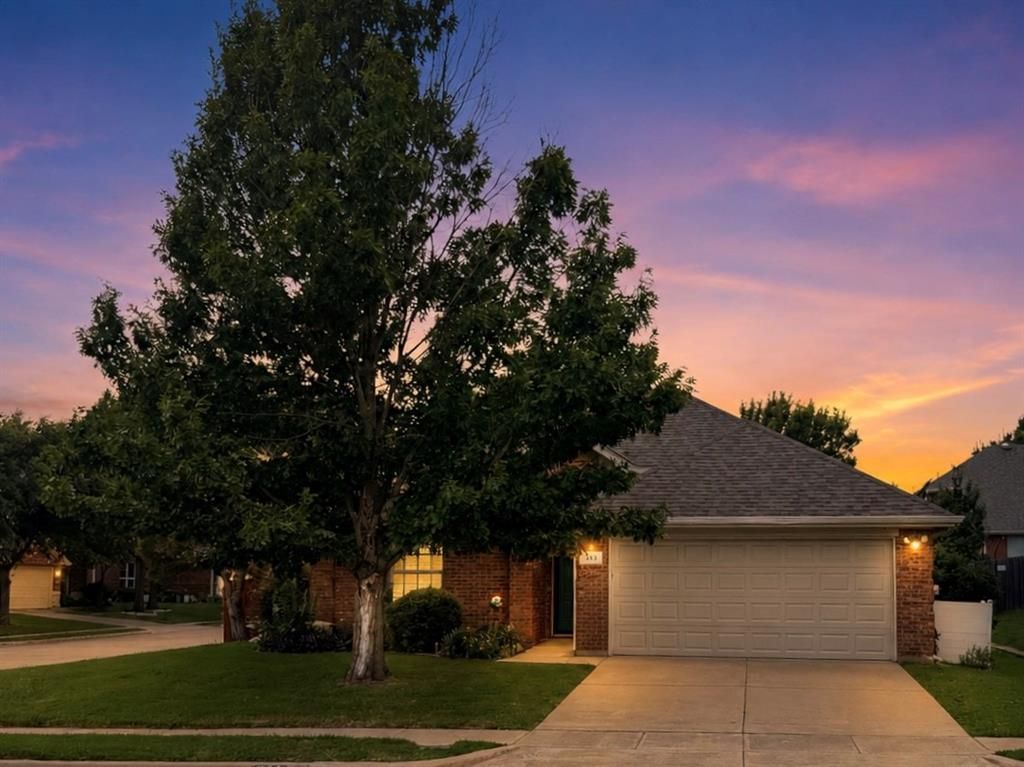
Welcome to 514 Renee Drive, a charming one-story home on a desirable corner lot in the heart of Euless! Offering 4 bedrooms and 2 bathrooms, this home features a bright, open floor plan designed for comfortable everyday living and effortless entertaining. The beautifully remodeled guest bathroom adds a fresh, modern touch. Step outside to your own private retreat featuring an oversized covered patio with the perfect wooden swing. The backyard is finished with artificial turf, providing year-round greenery with minimal maintenance. The spacious side yard offers endless possibilities for a garden, dog run, play area, or additional outdoor living space, while the storage shed provides plenty of room for tools, lawn equipment, and seasonal décor.Located in a highly sought-after community served by highly rated schools, this home is just 10 minutes from DFW Airport, near major highways, shopping, dining, and entertainment. Residents of Euless enjoy access to hundreds of acres of parks, walking trails, sports fields, playgrounds, and family-friendly amenities, including indoor ice rinks and baseball complexes.Whether you’re entertaining outdoors, enjoying the generous corner lot, or taking advantage of everything Euless has to offer, 514 Renee Drive is a wonderful place to call home.Qualified buyers may be eligible for DISCOUNTED interest rate options and no lender-fee future refinancing for this HOME! Ask Agent for Details.
Property Features
Property Type: Residential - Single Family
Cooling: Central Air
Fireplaces: 1
Garage: 2 car attached
Heating: Central
Home Style: Traditional
Lot Size: 0.18 Acres
Roof Type: Composition
Year Built: 2004
Amenities
Cable TV Available
Double Vanity
Eat-in Kitchen
Granite Counters
Pantry
Vaulted Ceiling(s)
Walk-In Closet(s)
Feature Descriptions
Appliances: Dishwasher, Gas Range, Plumbed For Gas in Kitchen
Community Features: Sidewalks, Other
Days on Site: 13
Exclusions: Stained Glass Light Fixture in Entry.
Exterior: Brick
Fencing: Back Yard, Wood
Fireplace: Gas, Gas Starter, Living Room, Wood Burning
Flooring: Luxury Vinyl Plank, Tile
HOA Fee: 240/ Annually
Laundry: Electric Dryer Hookup, Utility Room, Full Size W/D Area
Lot: Corner Lot, Subdivision
Parcel#: 40385159
Parking: Driveway, Garage, Garage Faces Front
Parking Notes: Driveway, Garage, Garage Faces Front
Utilities: City Sewer, City Water, Electricity Available
Room Sizes
Bedroom-Primary: 17.00 x 18.00 Level - 1
Living Room: 18.00 x 20.00 Level - 1
Kitchen: 17.00 x 15.00 Level - 1
Local Schools
Elementary School: Wilshire
School District: Hurst-Euless-Bedford ISD
Listed By / Shown By
Listed By
Agency Name: Orchard Brokerage
Agency Contact: 972-948-3523
Agent Name: LaMaya Baker

Shown By
Agent Name: Bailey Gonzales
Agent Phone: (979) 220-6587
Agency Title: Kelly, Realtors

Estimate Your Payment
Estimated Payment
$ 1,069.82 per month $945.87 Principal & Interest $0.00 Property Tax (data not provided by mls) $123.96 Homeowner's InsuranceChange Payment Information
The data relating to real estate for sale on this web site comes in part from the IDX of the Multiple Listing Service of NTREIS. The data on this site may not be reproduced or redistributed and is only for those individuals viewing this web site. Real estate listings held by brokerage firms other than the brokers/agents with their own information using this site are marked with the NTREIS thumbnail logo and detailed information about them includes the name of the listing broker(s).
Privacy Policy / DMCA Notice / ADA Accessibility


This site is hosted, designed and copyright
© 1994 - 2026 by
Delta Media Group, Inc. -- Patent Pending --
Agent License Information: 735643
514 Renee Drive | MLS# 21317983
This single family home located at 514 Renee Drive, Euless, TX 76040 is currently listed for sale with an asking price of $425,000. This property was built in 2004 and has 4 bedrooms and 2 full baths with 1960 sq. ft. Renee Drive is located in the Oakridge Estates subdivision within the Hurst-Euless-Bedford ISD school district. Search Oakridge Estates real estate on baileygonzales.kellyrealtors.com today.