
BEDS3
BATHS1 full
SQUARE FEET1,538
MLS#2010740
STATUSActive
PROPERTY TYPEResidential - Single Family
SUBDIVISIONN-A
SCHOOLLOCKHART ISD
Property Description
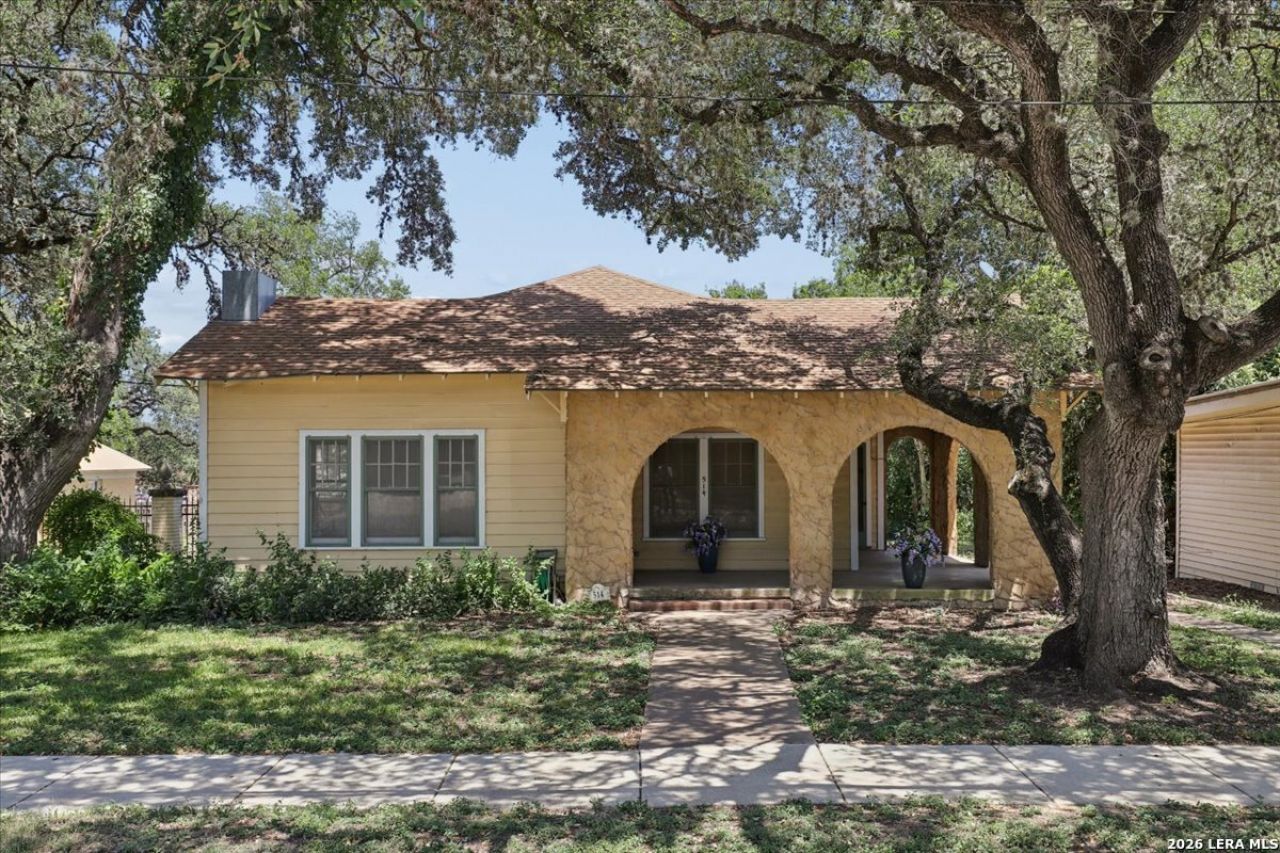
Keeping the Austin and the Hill Country lifestyle within easy reach, this 1925-built home is in a prime Lockhart location and offers 3 bedrooms, 1 bathroom, and timeless charm with the craftsmanship of a bygone era. Situated on a large 0.36-acre lot (two lots) the property also includes a detached 2-car garage, plus the convenience of being within walking distance of Lockharts historic square-featuring the stunning courthouse, legendary barbecue joints, and a vibrant mix of local art, boutiques, and community events. With Austin just 35 miles north, you get the best of small-town character with big-city access. While the home will need updating, its an excellent opportunity for buyers ready to add modern touches and build equity in a property with real historic appeal. Perfect for those seeking character-filled living, a possible live-work setup, or an investment with long-term potential.
Property Features
Property Type: Residential - Single Family
Cooling: 3+ Window/Wall, Zoned
Fuel Type: Natural Gas
Heating: Central, Window Unit,3+ Units
Home Style: One Story, Traditional
Lot Size: 0.36 Acres
Roof Type: Composition
Stories: 1.0
Taxes: $6,263
Year Built: 1925
Feature Descriptions
Builder Name: Unknown
Days on Site: 11
Exterior: Wood, Steel Frame
Exterior: Covered Patio, Storage Building/Shed, Has Gutters, Mature Trees
Flooring: Ceramic Tile, Wood, Vinyl
HOA Mandatory: No
Improvements: Street Paved, Curbs, Street Gutters, City Street
Inclusions: Ceiling Fans, Chandelier, Dryer Connection, Washer, Dryer, Disposal, Gas Water Heater, Garage Door Opener
Interior: One Living Area, Liv/Din Combo, Eat-In Kitchen, Two Eating Areas, High Ceilings, All Bedrooms Downstairs, Laundry Room, Attic - Access only
Lot: City View, Mature Trees (ext feat)
Neighborhood Amenities: None
Parking: Two Car Garage, Detached, Rear Entry
Pool/Spa: None
Supplier - Electric: CityofLockhr
Supplier - Garbage: CityofLockhr
Supplier - Gas: TXGasService
Supplier - Sewer: CityofLockhr
Supplier - Water: CityofLockhr
Tax By Multiple Counties: No
Type: Single Family Detached
Water/Sewer: City
Windows: All Remain
Room Sizes
Bedroom 2: 13 X 13
Bedroom 3: 10 X 13
Kitchen: 10 X 17
Living Room: 13 X 17
Local Schools
High School: Call District
Middle School: Call District
Elementary School: Call District
School District: LOCKHART ISD
Listed By / Shown By
Listed By
Agency Name: Keller Williams Heritage
Agency Phone: (210) 493-3030
Shown By
Agent Name: Bailey Gonzales
Agent Phone: (979) 220-6587
Agency Title: Kelly, Realtors
Agency Email: info@kellyrealtors.com
Agency Text: (254) 717-6447

Estimate Your Payment
Estimated Payment
$ 1,780.53 per month $1,112.78 Principal & Interest $521.92 Property Tax $145.83 Homeowner's InsuranceChange Payment Information
Privacy Policy / DMCA Notice / ADA Accessibility


This site is hosted, designed and copyright
© 1994 - 2026 by
Delta Media Group, Inc. -- Patent Pending --
Agent License Information: 735643
514 S Main St | MLS# 2010740
This single family home located at 514 S Main St, Lockhart, TX 78644 is currently listed for sale with an asking price of $500,000. This property was built in 1925 and has 3 bedrooms and 1 full baths with 1538 sq. ft. S Main St is located in the N-A subdivision within the LOCKHART ISD school district. Search N-A real estate on baileygonzales.kellyrealtors.com today.