
BEDS3
BATHS2 full
SQUARE FEET1,547
MLS#21360935
STATUSActive Option Contract
PROPERTY TYPEResidential - Single Family
SUBDIVISIONGreers 3rd Add
SCHOOLVan Alstyne ISD
Property Description
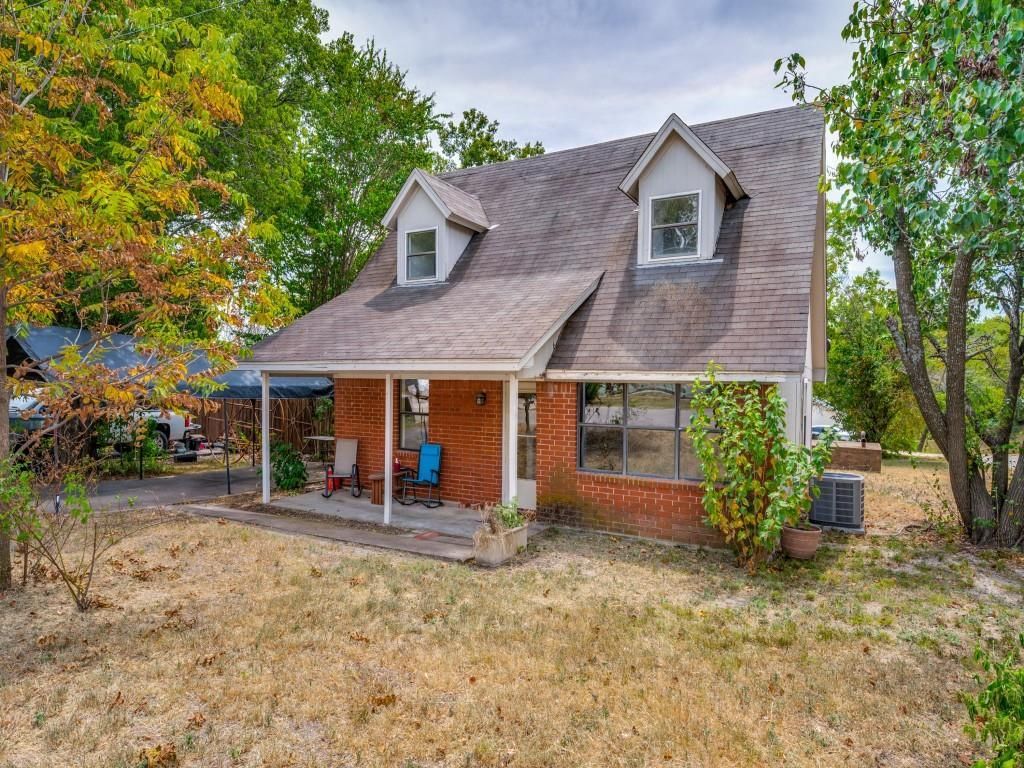
Located just minutes from Van Alstyne’s charming Historic Downtown District, this property presents an excellent opportunity for an investor, renovator, or buyer looking to add value. With approximately 1,554 square feet, the home offers 3 bedrooms, 2 baths, plus an additional bonus room that could serve as a home office, game room, hobby room, or flexible living space.The property offers strong potential as a fix-and-flip, long-term rental, or renovation project. Major features include a newer HVAC system, a roof that appears to be in good condition, and a backyard storm shelter. Renovation needs are primarily cosmetic and include interior and exterior paint, flooring, kitchen and bathroom updates, fixtures, ceiling fans, and finishing touches.Conveniently located near locally owned restaurants, coffee shops, boutiques, parks, and community events in Historic Downtown Van Alstyne, with easy access to U.S. Highway 75 for commuting to McKinney, Sherman, and the North Dallas corridor. A great opportunity to renovate, add value, and capitalize on the continued growth of Van Alstyne.
Property Features
Property Type: Residential - Single Family
Cooling: Central Air
Heating: Central
Home Style: Traditional
Lot Size: 0.11 Acres
Roof Type: Composition
Year Built: 1987
Amenities
Eat-in Kitchen
Feature Descriptions
Appliances: Electric Range
Days on Site: 9
Exterior: Brick, Siding
Fencing: None
Flooring: Tile, Wood
Laundry: Full Size W/D Area
Parcel#: 167981
Parking: Driveway
Parking Notes: Driveway
Utilities: City Sewer, City Water
Local Schools
Elementary School: Bob and Lola Sanford
School District: Van Alstyne ISD
Listed By / Shown By
Listed By
Agency Name: Berkshire HathawayHS PenFed TX
Agency Contact: 972-679-6343
Agent Name: Jo Antovoni

Shown By
Agent Name: Bailey Gonzales
Agent Phone: (979) 220-6587
Agency Title: Kelly, Realtors

Estimate Your Payment
Estimated Payment
$ 402.76 per month $356.09 Principal & Interest $0.00 Property Tax (data not provided by mls) $46.67 Homeowner's InsuranceChange Payment Information
The data relating to real estate for sale on this web site comes in part from the IDX of the Multiple Listing Service of NTREIS. The data on this site may not be reproduced or redistributed and is only for those individuals viewing this web site. Real estate listings held by brokerage firms other than the brokers/agents with their own information using this site are marked with the NTREIS thumbnail logo and detailed information about them includes the name of the listing broker(s).
Privacy Policy / DMCA Notice / ADA Accessibility


This site is hosted, designed and copyright
© 1994 - 2026 by
Delta Media Group, Inc. -- Patent Pending --
Agent License Information: 735643
515 Clements Avenue | MLS# 21360935
This single family home located at 515 Clements Avenue, Van Alstyne, TX 75495 is currently listed for sale with an asking price of $160,000. This property was built in 1987 and has 3 bedrooms and 2 full baths with 1547 sq. ft. Clements Avenue is located in the Greers 3rd Add subdivision within the Van Alstyne ISD school district. Search Greers 3rd Add real estate on baileygonzales.kellyrealtors.com today.