
BEDS4
BATHS2 full
SQUARE FEET2,252
MLS#21327014
STATUSActive
PROPERTY TYPEResidential - Single Family
SUBDIVISIONParks Of Deer Creek Add
SCHOOLCrowley ISD
Property Description
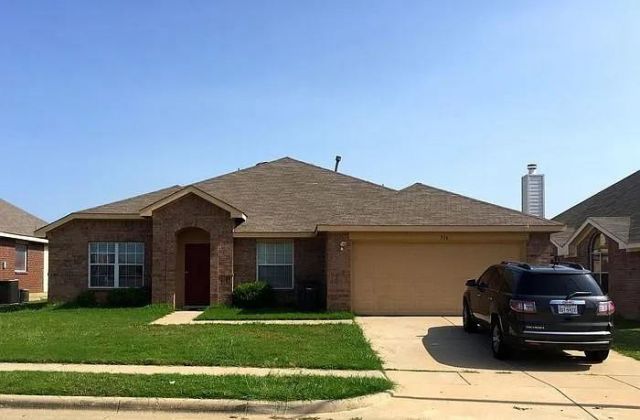
Investor Opportunity in Parks of Deer Creek. Tenant in Place on Month to Month Lease!Well positioned investment property in the desirable Parks of Deer Creek subdivision. This spacious 4 bedroom, 2 bath home offers two living areas and two dining areas, providing a flexible layout that appeals to long term renters with a fenced backyard adding privacy and outdoor space that tenants value. Residents also enjoy neighborhood amenities including a community pool and playground, enhancing the overall lifestyle appeal and supporting strong tenant demand.Currently tenant occupied on a month to month lease at $1,675 per month, offering immediate income while providing flexibility for investors who may want to adjust rents or occupancy terms.With strong rental demand in the area and a functional floor plan, this property presents a great opportunity for investors looking to add a solid income producing asset to their portfolio.Contact listing agent for additional lease details and financial information. Can be sold individually or part of a 3 property package. MLS numbers 21213521, 21213324, 21213298.
Property Features
Property Type: Residential - Single Family
Cooling: Central Air, Electric
Garage: 2 car attached
Heating: Central, Electric
Lot Size: 0.18 Acres
Roof Type: Composition
Year Built: 2001
Amenities
Kitchen Island
Open Floorplan
Pantry
Walk-In Closet(s)
Feature Descriptions
Appliances: Dishwasher, Disposal, Electric Cooktop, Electric Oven, Electric Range
Days on Site: 57
Flooring: Carpet, Luxury Vinyl Plank
HOA Fee: 238/ Semi-Annual
Parcel#: 07509332
Parking: Concrete, Driveway, Garage
Parking Notes: Concrete, Driveway, Garage
Utilities: City Sewer, City Water, Concrete
Local Schools
Elementary School: Crowley
School District: Crowley ISD
Listed By / Shown By
Listed By
Agency Name: Elevate Property Mgmt & Invest
Agent Name: Robin Alexander

Shown By
Agent Name: Bailey Gonzales
Agent Phone: (979) 220-6587
Agency Title: Kelly, Realtors

Estimate Your Payment
Estimated Payment
$ 692.24 per month $612.03 Principal & Interest $0.00 Property Tax (data not provided by mls) $80.21 Homeowner's InsuranceChange Payment Information
The data relating to real estate for sale on this web site comes in part from the IDX of the Multiple Listing Service of NTREIS. The data on this site may not be reproduced or redistributed and is only for those individuals viewing this web site. Real estate listings held by brokerage firms other than the brokers/agents with their own information using this site are marked with the NTREIS thumbnail logo and detailed information about them includes the name of the listing broker(s).
Privacy Policy / DMCA Notice / ADA Accessibility


This site is hosted, designed and copyright
© 1994 - 2026 by
Delta Media Group, Inc. -- Patent Pending --
Agent License Information: 735643
516 Ashdale Drive | MLS# 21327014
This single family home located at 516 Ashdale Drive , Fort Worth, TX 76140 is currently listed for sale with an asking price of $275,000. This property was built in 2001 and has 4 bedrooms and 2 full baths with 2252 sq. ft. Ashdale Drive is located in the Parks Of Deer Creek Add subdivision within the Crowley ISD school district. Search Parks Of Deer Creek Add real estate on baileygonzales.kellyrealtors.com today.