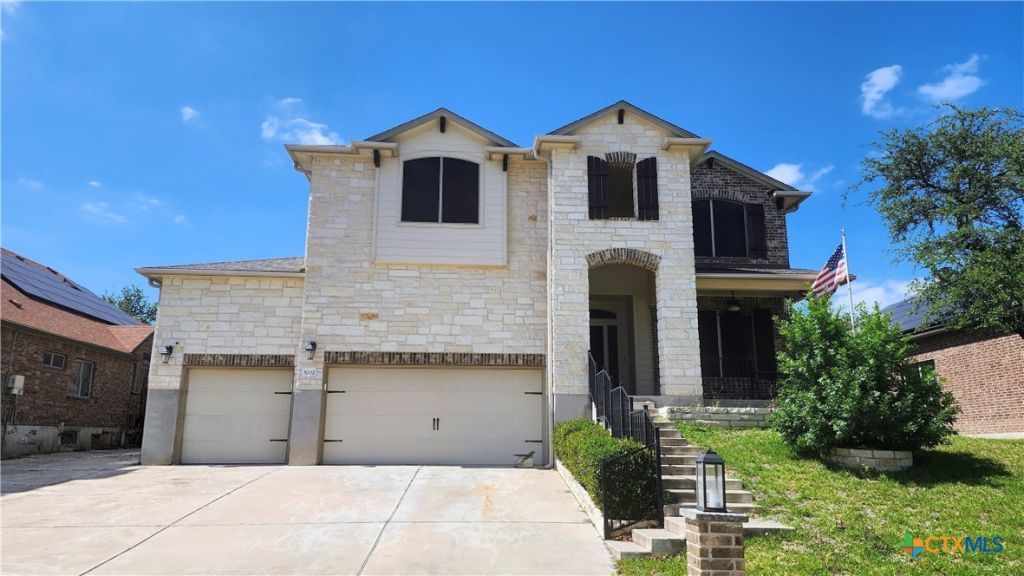

BEDS5
BATHS3 full 1 partial
SQUARE FEET3,505
MLS#616076
STATUSActive
PROPERTY TYPEResidential - Single Family
SUBDIVISIONWhite Rock Esates
SCHOOLKilleen ISD
Property Description
5202 Siltstone Loop, located in the popular White Rock Estates, combines space, comfort, and versatility. This spacious 5-bedroom, 3-bath home boasts a true mother-in-law suite on the main floor, great for extended family or guests. Upstairs, a large loft adds that extra living space everyone loves?perfect for a game room, media space, or second family room. Situated in one of Killeens most desirable neighborhoods, it offers generous square footage and a layout designed for everyday living. Currently in bankruptcy, its a rare chance for buyers to find value in a high-demand area. Being SOLD AS IS.
Property Features
Property Type: Residential - Single Family
Cooling: Central Air,1 Unit
Fireplaces: 1
Garage: 3
Heating: Central, Fireplace(s)
Home Style: A-Frame
Lot Size: 0.22 Acres
Roof Type: Composition, Shingle
Stories: 2.0
Year Built: 2015
Amenities
Ceiling Fan(s)
Double Vanity
Separate Shower
Walk-In Closet(s)
Kitchen Island
Pantry
Walk-In Pantry
Covered Patio
None
Storage
Feature Descriptions
Appliances: Double Oven, Dishwasher, Electric Cooktop, Disposal, Built-In Oven, Microwave
Body of Water: None
Community Features: Trails/Paths
Days on Site: 88
Exterior: Masonry
Fencing: Back Yard, Wood
Fireplace: Wood Burning
Flooring: Carpet, Combination, Tile
Laundry: Electric Dryer Hookup, Laundry in Utility Room, Laundry Room
Parcel#: 394070
Patio/Porch: Covered, Patio
Sewer: Public Sewer
Utilities: Trash Collection Public, Water Available
Water: Public
Window: Storm Window(s)
Local Schools
School District: Killeen ISD
Listed By / Shown By
Listed By
Agency Name: Exit Heart Of Texas Realty - K
Agency Phone: (254) 781-2012
Shown By
Agent Name: Bailey Gonzales
Agent Phone: (979) 220-6587
Agency Title: Kelly, Realtors
Agency Email: info@kellyrealtors.com
Agency Text: (254) 717-6447

Estimate Your Payment
Estimated Payment
$ 1,047.17 per month $925.84 Principal & Interest $0.00 Property Tax (data not provided by mls) $121.33 Homeowner's InsuranceChange Payment Information
Privacy Policy / DMCA Notice / ADA Accessibility


This site is hosted, designed and copyright
© 1994 - 2026 by
Delta Media Group, Inc. -- Patent Pending --
Agent License Information: 735643
5202 Siltstone Loop | MLS# 616076
This single family home located at 5202 Siltstone Loop, Killeen, TX 76542 is currently listed for sale with an asking price of $416,000. This property was built in 2015 and has 5 bedrooms and 3 full and 1 partial baths with 3505 sq. ft. Siltstone Loop is located in the White Rock Esates subdivision within the Killeen ISD school district. Search White Rock Esates real estate on baileygonzales.kellyrealtors.com today.