
BEDS6
BATHS4 full
SQUARE FEET3,930
MLS#21327180
STATUSActive
PROPERTY TYPEResidential - Single Family
SUBDIVISIONWaters Bend North
SCHOOLNorthwest ISD
Property Description
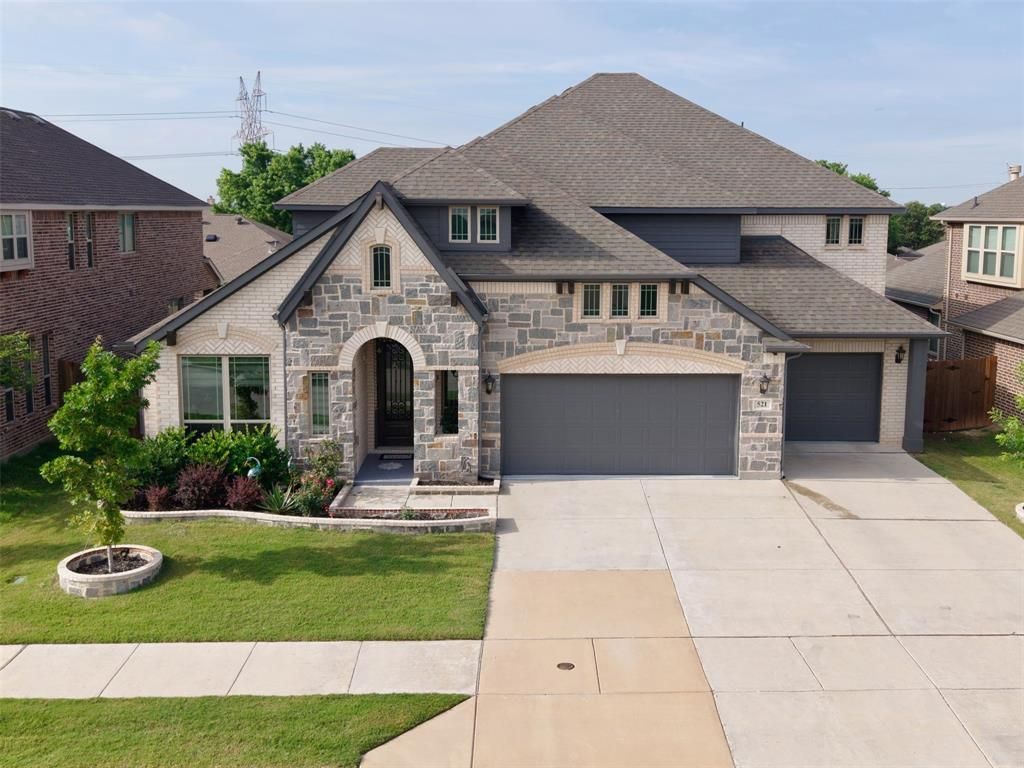
Located in the highly regarded Northwest ISD and zoned to Sonny and Allegra Nance Elementary, Leo Adams Middle School, and Eaton High School, this beautifully maintained home is now offered at $660,000. Situated in the Watersbend North community of Fort Worth, the home features 6 bedrooms, 4 full bathrooms, and 3,930 square feet of thoughtfully designed living space. The open-concept floor plan provides flexibility for everyday living, working from home, and entertaining.The spacious kitchen overlooks the main living and dining areas, creating a seamless flow throughout the heart of the home. Two bathrooms have been updated with fresh, contemporary finishes. A dedicated theater room provides a comfortable setting for movie nights, game days, and entertaining guests.The extended concrete patio and custom pergola create additional outdoor living space for relaxing and entertaining. A 3-car garage provides abundant parking and storage, while the 7,475-square-foot lot offers space to enjoy both indoor and outdoor living.Move-in ready and thoughtfully upgraded, this home combines generous living space, quality finishes, and a versatile floor plan. Shopping, dining, parks, and major commuter routes are readily accessible from the community.
Property Features
Property Type: Residential - Single Family
Cooling: Central Air
Garage: 3 car attached
Heating: Central
Home Style: Traditional
Lot Size: 0.17 Acres
Year Built: 2022
Amenities
Cable TV Available
Eat-in Kitchen
Granite Counters
High Speed Internet Available
Kitchen Island
Open Floorplan
Feature Descriptions
Appliances: Dishwasher, Disposal, Electric Range
Community Features: Community Pool, Playground
Days on Site: 54
Exclusions: Stereo System will not convey
Exterior: Brick
HOA Fee: 500/ Annually
Laundry: Electric Dryer Hookup, Utility Room, Washer Hookup
Other Equipment: Negotiable
Parcel#: 42638761
Parking: Driveway, Garage Door Opener
Parking Notes: Driveway, Garage Door Opener
Patio/Porch: Patio
Swimming Pool: Yes
Utilities: City Sewer, City Water
Local Schools
Elementary School: Sonny And Allegra Nance
School District: Northwest ISD
Listed By / Shown By
Listed By
Agency Name: Keller Williams Fort Worth
Agency Contact: 817-920-7700
Agent Name: Ann Morris

Shown By
Agent Name: Bailey Gonzales
Agent Phone: (979) 220-6587
Agency Title: Kelly, Realtors

Estimate Your Payment
Estimated Payment
$ 1,661.37 per month $1,468.87 Principal & Interest $0.00 Property Tax (data not provided by mls) $192.50 Homeowner's InsuranceChange Payment Information
The data relating to real estate for sale on this web site comes in part from the IDX of the Multiple Listing Service of NTREIS. The data on this site may not be reproduced or redistributed and is only for those individuals viewing this web site. Real estate listings held by brokerage firms other than the brokers/agents with their own information using this site are marked with the NTREIS thumbnail logo and detailed information about them includes the name of the listing broker(s).
Privacy Policy / DMCA Notice / ADA Accessibility


This site is hosted, designed and copyright
© 1994 - 2026 by
Delta Media Group, Inc. -- Patent Pending --
Agent License Information: 735643
521 Ridgewater Trail | MLS# 21327180
This single family home located at 521 Ridgewater Trail, Fort Worth, TX 76131 is currently listed for sale with an asking price of $660,000. This property was built in 2022 and has 6 bedrooms and 4 full baths with 3930 sq. ft. Ridgewater Trail is located in the Waters Bend North subdivision within the Northwest ISD school district. Search Waters Bend North real estate on baileygonzales.kellyrealtors.com today.