
BEDS3
BATHS2 full
SQUARE FEET1,563
MLS#21331487
STATUSActive
PROPERTY TYPEResidential - Single Family
SUBDIVISIONEldorado Heights Sec II Ph X
SCHOOLMcKinney ISD
Property Description
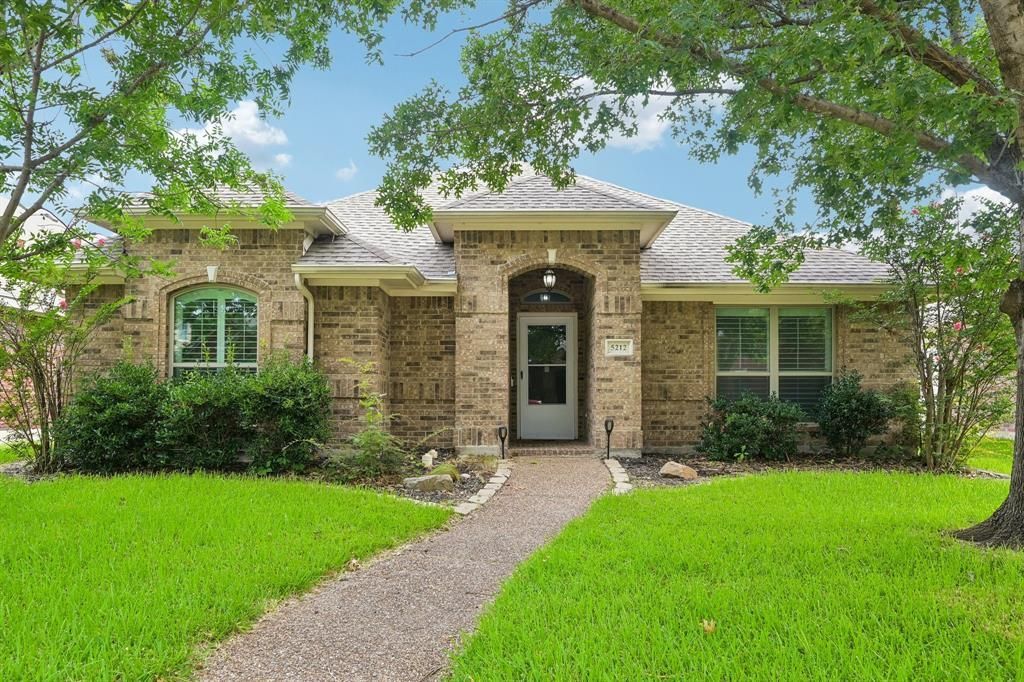
Some homes just feel right the moment you walk through the front door. Warm, inviting, and thoughtfully cared for, this beautifully maintained home in Eldorado Heights is the kind of place where everyday moments become lasting memories. The open layout and tall ceilings create an airy feel, while wood look flooring, plantation shutters, and a cozy fireplace add warmth and character throughout. The split bedroom design gives the primary suite its own private retreat, making it easy to unwind after a long day. At the center of the home, the kitchen was made for gathering. Stainless steel appliances, abundant cabinet and counter space, a pantry with custom shelving, and an easy connection to the living area make everything from weeknight dinners to holiday celebrations feel effortless. Step outside to a private backyard that's ready for backyard barbecues, morning coffee, or simply enjoying a quiet evening under the Texas sky. The patio and 8 foot board on board fence create a space that's both comfortable and private. Beyond the home, you'll enjoy everything Eldorado Heights has to offer, including three community pools, beautiful parks, walking trails, and sought after Johnson Elementary just minutes away. With quick access to Highway 75, Sam Rayburn Tollway, Historic Downtown McKinney, Allen Premium Outlets, and Fairview Town Center, you're never far from shopping, dining, and entertainment. Recent updates including the roof, TRANE HVAC, windows, water heater, carpet, custom closet systems, and epoxy garage floor provide added peace of mind, allowing you to spend less time on projects and more time enjoying your new home. This isn't just another house. It's the kind of home you'll be glad you didn't miss.
Property Features
Property Type: Residential - Single Family
Cooling: Central Air, Electric
Fireplaces: 1
Garage: 2 car attached
Heating: Central, Electric
Home Style: Traditional
Lot Size: 0.12 Acres
Roof Type: Composition, Shingle
Year Built: 2001
Amenities
Decorative Lighting
Eat-in Kitchen
High Speed Internet Available
Open Floorplan
Feature Descriptions
Appliances: Dishwasher, Electric Cooktop, Electric Oven, Microwave
Community Features: Community Pool, Park
Exterior: Brick
Fencing: Back Yard, Fenced, Wood
Fireplace: Gas Logs, Gas Starter, Living Room
Flooring: Carpet, Ceramic Tile
HOA Fee: 400/ Annually
Laundry: Electric Dryer Hookup, Utility Room, Full Size W/D Area, Washer Hookup
Lot: Few Trees, Interior Lot, Landscaped
Parcel#: R45830EE00901
Parking: Epoxy Flooring, Garage Faces Rear
Parking Notes: Epoxy Flooring, Garage Faces Rear
Swimming Pool: Yes
Utilities: City Sewer, City Water
Window: Shutters
Room Sizes
Bedroom-Primary: 14.00 x 14.00 Level - 1
Bedroom: 10.00 x 12.00 Level - 1
Bedroom: 11.00 x 12.00 Level - 1
Living Room: 14.00 x 19.00 Level - 1
Bath-Full: 5.00 x 10.00 Level - 1
Laundry: 6.00 x 6.00 Level - 1
Bath-Primary: 10.00 x 11.00 Level - 1
Dining Room: 10.00 x 11.00 Level - 1
Local Schools
Elementary School: Johnson
School District: McKinney ISD
Listed By / Shown By
Listed By
Agency Name: Russell Realty
Agency Contact: 817-781-5437
Agent Name: Nick Berrios

Shown By
Agent Name: Bailey Gonzales
Agent Phone: (979) 220-6587
Agency Title: Kelly, Realtors

Estimate Your Payment
Estimated Payment
$ 893.62 per month $790.08 Principal & Interest $0.00 Property Tax (data not provided by mls) $103.54 Homeowner's InsuranceChange Payment Information
The data relating to real estate for sale on this web site comes in part from the IDX of the Multiple Listing Service of NTREIS. The data on this site may not be reproduced or redistributed and is only for those individuals viewing this web site. Real estate listings held by brokerage firms other than the brokers/agents with their own information using this site are marked with the NTREIS thumbnail logo and detailed information about them includes the name of the listing broker(s).
Privacy Policy / DMCA Notice / ADA Accessibility


This site is hosted, designed and copyright
© 1994 - 2026 by
Delta Media Group, Inc. -- Patent Pending --
Agent License Information: 735643
5212 Crossvine Lane | MLS# 21331487
This single family home located at 5212 Crossvine Lane, McKinney, TX 75070 is currently listed for sale with an asking price of $355,000. This property was built in 2001 and has 3 bedrooms and 2 full baths with 1563 sq. ft. Crossvine Lane is located in the Eldorado Heights Sec II Ph X subdivision within the McKinney ISD school district. Search Eldorado Heights Sec II Ph X real estate on baileygonzales.kellyrealtors.com today.