
BEDS4
BATHS4 full
SQUARE FEET4,572
MLS#21417613
STATUSActive
PROPERTY TYPEResidential - Single Family
SUBDIVISIONRolling Ridge Estates Ph 4
SCHOOLPlano ISD
Property Description
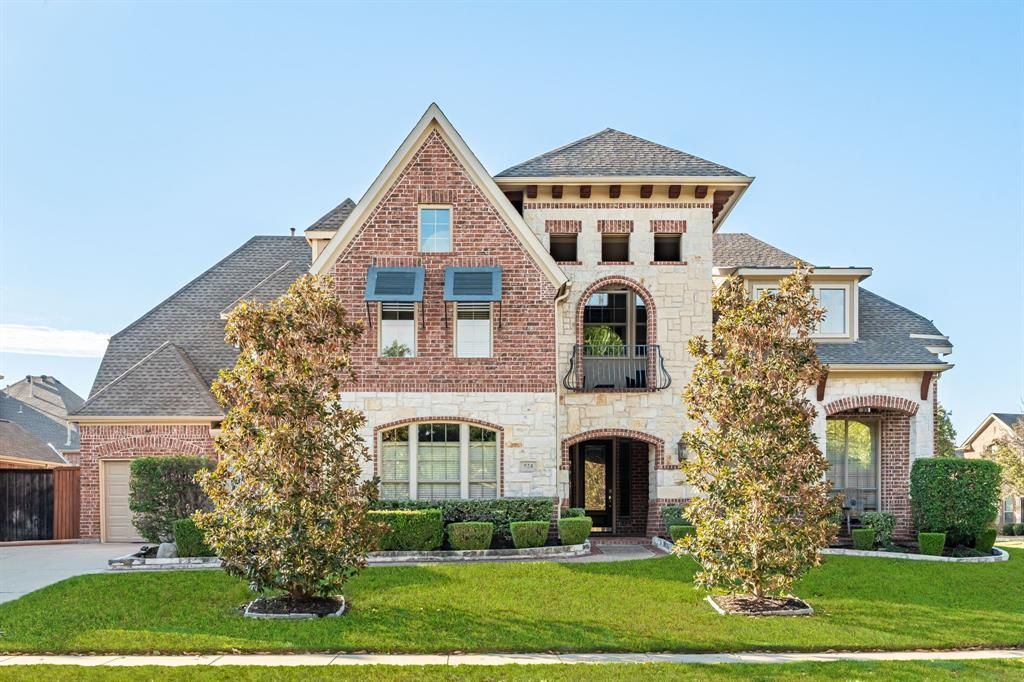
Stunning custom home on an oversized corner lot with a sparkling pool and spa - perfect for year-round entertaining. The elegant interior features gleaming hand-scraped hardwood flooring, a sweeping staircase with iron balusters, an impressive rotunda ceiling, decorative moldings, built-ins, abundant natural light, and special touches throughout. The floorplan offers excellent flexibility with formal living and dining rooms plus a gorgeous wood-paneled study. The inviting family room showcases a floor-to-ceiling stone fireplace, built-ins, and a huge wall of windows overlooking the backyard oasis. The custom kitchen is a showstopper with a center island, breakfast bar, granite countertops, matching wood-paneled built-in refrigerator, gas cooktop, double ovens, and a walk-in pantry. The spacious main-floor owner’s suite includes a cozy fireplace and sitting area, separate vanities, garden tub, and separate shower. All bedrooms feature their own private bathroom and walk-in closet. One secondary bedroom downstairs is ideal for guests. Upstairs offers two additional bedrooms, a large game room, bonus area, and an impressive built-in wet bar. French doors open to a charming Juliette balcony. Step out back to enjoy the sparkling pool & spa, covered patio, and multiple seating areas surrounded by beautiful landscaping. Additional highlights include a 3-car garage with extra parking pad. Fantastic location - walk to Hunt Elementary and minutes from shopping and restaurants.
Property Features
Property Type: Residential - Single Family
Cooling: Ceiling Fan(s), Central Air, Electric
Fireplaces: 2
Garage: 3 car attached
Heating: Central, Natural Gas
Home Style: Traditional
Lot Size: 0.29 Acres
Roof Type: Composition
Year Built: 2006
Amenities
Cable TV Available
Decorative Lighting
Granite Counters
High Speed Internet Available
Kitchen Island
Natural Woodwork
Open Floorplan
Paneling
Pantry
Vaulted Ceiling(s)
Wainscoting
Walk-In Closet(s)
Wet Bar
Covered Patio/Porch
Rain Gutters
Private Yard
Feature Descriptions
Appliances: Built-in Refrigerator, Dishwasher, Disposal, Gas Cooktop, Gas Oven, Microwave, Double Oven
Community Features: Jogging Path/Bike Path, Lake, Park
Days on Site: 1
Exclusions: Wall mounted TVs (brackets stay), curtains & rods, tapestry, chandelier.
Exterior: Brick
Fencing: Rock/Stone, Wood
Fireplace: Gas Starter, Stone
Flooring: Carpet, Ceramic Tile, Wood
HOA Fee: 500/ Annually
Laundry: Utility Room, Full Size W/D Area, Dryer Hookup, Washer Hookup
Lot: Corner Lot, Interior Lot, Landscaped, Many Trees, Sprinkler System, Subdivision
Parcel#: R888800X00701
Parking: Driveway, Garage, Garage Door Opener, Garage Faces Front, Garage Faces Side, Oversized, Parking Pad
Parking Notes: Driveway, Garage, Garage Door Opener, Garage Faces Fr
Patio/Porch: Front Porch, Patio
Pool: Gunite, Heated, In Ground, Outdoor Pool, Pool/Spa Combo, Water Feature
Swimming Pool: Yes
Utilities: City Sewer, City Water, Curbs, Sidewalk, Underground Utilities
Window: Window Coverings
Local Schools
Elementary School: Hunt
School District: Plano ISD
Listed By / Shown By
Listed By
Agency Name: Colleen Frost Real Estate Serv
Agency Contact: 469-280-0008
Agent Name: Colleen Frost

Shown By
Agent Name: Bailey Gonzales
Agent Phone: (979) 220-6587
Agency Title: Kelly, Realtors

Estimate Your Payment
Estimated Payment
$ 2,139.65 per month $1,891.73 Principal & Interest $0.00 Property Tax (data not provided by mls) $247.92 Homeowner's InsuranceChange Payment Information
The data relating to real estate for sale on this web site comes in part from the IDX of the Multiple Listing Service of NTREIS. The data on this site may not be reproduced or redistributed and is only for those individuals viewing this web site. Real estate listings held by brokerage firms other than the brokers/agents with their own information using this site are marked with the NTREIS thumbnail logo and detailed information about them includes the name of the listing broker(s).
Privacy Policy / DMCA Notice / ADA Accessibility


This site is hosted, designed and copyright
© 1994 - 2026 by
Delta Media Group, Inc. -- Patent Pending --
Agent License Information: 735643
524 Carrington Lane | MLS# 21417613
This single family home located at 524 Carrington Lane , Murphy, TX 75094 is currently listed for sale with an asking price of $850,000. This property was built in 2006 and has 4 bedrooms and 4 full baths with 4572 sq. ft. Carrington Lane is located in the Rolling Ridge Estates Ph 4 subdivision within the Plano ISD school district. Search Rolling Ridge Estates Ph 4 real estate on baileygonzales.kellyrealtors.com today.