
BEDS5
BATHS4 full
SQUARE FEET3,200
MLS#21361927
STATUSActive
PROPERTY TYPEResidential - Single Family
SUBDIVISIONWindridge 2
SCHOOLAllen ISD
Property Description
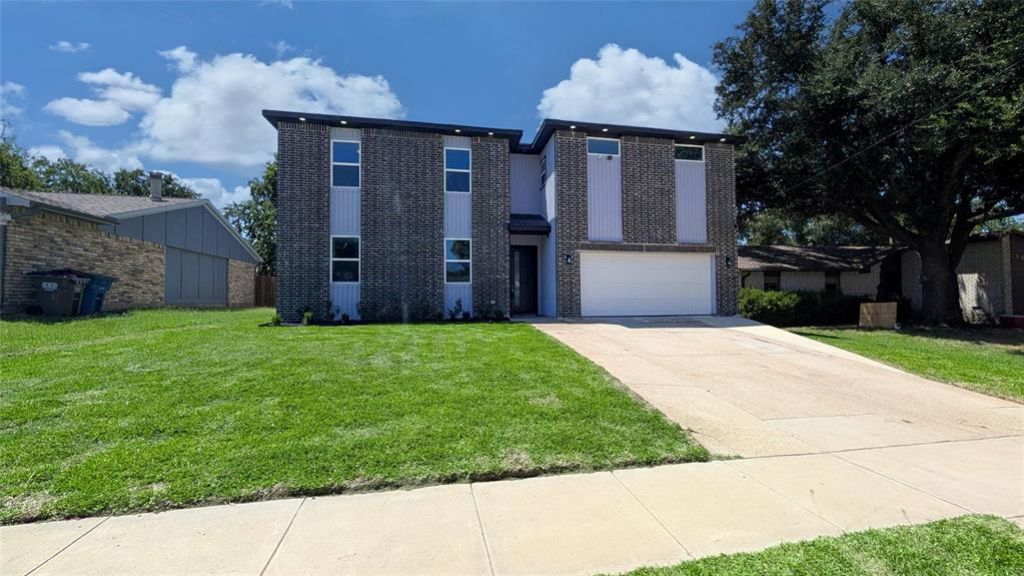
Experience the charisma of contemporary design in this stunning 3,194 sq. ft. Like new construction 2-story brick home. Every element above the foundation is brand new, offering the peace of mind of new construction with the charm of a established neighborhood. Meticulously engineered & filled with upscale, custom features, every detail has been intentionally crafted for a luxury experience. This 5-bedroom, 4-bathroom, 2 car garage masterpiece features a rare dual-master layout—with large suites on both levels—& a versatile 1st-floor in-law suite with a connected bath. The interior boasts soaring 10-foot ceilings on the entire main level & 9-foot ceilings above. The chef’s kitchen is a showstopper, featuring a waterfall granite island, premium stainless appliances, double rows of wall cabinets & a designer pantry. Retreat to the massive second-story multipurpose hall or game room. From the HVAC systems & new roof to the coffered ceilings, every fixture reflects high-end, upscale housing standards. Complete with fresh sod and new fence, this is truly the right house at right price at the right time. Perfect fit for a multi-generational family.
Property Features
Property Type: Residential - Single Family
Cooling: Other
Fireplaces: 1
Garage: 2 car attached
Heating: Central, Electric
Lot Size: 0.16 Acres
Roof Type: Composition
Year Built: 2026
Amenities
Other
Feature Descriptions
Appliances: Dishwasher, Disposal, Electric Oven, Electric Range, Microwave
Days on Site: 16
Exclusions: none
Exterior: Brick
Fireplace: Electric
Flooring: Carpet, Ceramic Tile
Parcel#: R115101400901
Parking: See Remarks
Parking Notes: See Remarks
Utilities: City Sewer, City Water, Individual Water Meter, Overhead Utilities
Room Sizes
Living Room: 24.00 x 19.00 Level - 1
Bedroom-Primary: 16.00 x 13.00 Level - 1
Bedroom: 12.00 x 14.00 Level - 1
Bedroom: 14.00 x 12.00 Level - 2
Bedroom: 13.00 x 11.00 Level - 2
Bedroom: 13.00 x 11.00 Level - 2
Local Schools
Elementary School: Boyd
School District: Allen ISD
Listed By / Shown By
Listed By
Agency Name: ListingSpark
Agency Contact: 877-897-7275
Agent Name: Aaron Jistel

Shown By
Agent Name: Bailey Gonzales
Agent Phone: (979) 220-6587
Agency Title: Kelly, Realtors

Estimate Your Payment
Estimated Payment
$ 1,257.36 per month $1,111.67 Principal & Interest $0.00 Property Tax (data not provided by mls) $145.69 Homeowner's InsuranceChange Payment Information
The data relating to real estate for sale on this web site comes in part from the IDX of the Multiple Listing Service of NTREIS. The data on this site may not be reproduced or redistributed and is only for those individuals viewing this web site. Real estate listings held by brokerage firms other than the brokers/agents with their own information using this site are marked with the NTREIS thumbnail logo and detailed information about them includes the name of the listing broker(s).
Privacy Policy / DMCA Notice / ADA Accessibility


This site is hosted, designed and copyright
© 1994 - 2026 by
Delta Media Group, Inc. -- Patent Pending --
Agent License Information: 735643
524 Windsor Drive | MLS# 21361927
This single family home located at 524 Windsor Drive, Allen, TX 75002 is currently listed for sale with an asking price of $499,499. This property was built in 2026 and has 5 bedrooms and 4 full baths with 3200 sq. ft. Windsor Drive is located in the Windridge 2 subdivision within the Allen ISD school district. Search Windridge 2 real estate on baileygonzales.kellyrealtors.com today.