
BEDS4
BATHS2 full
SQUARE FEET2,006
MLS#615302
STATUSActive
PROPERTY TYPEResidential - Single Family
SUBDIVISIONTimber Ridge Estates
SCHOOLKilleen ISD
Property Description
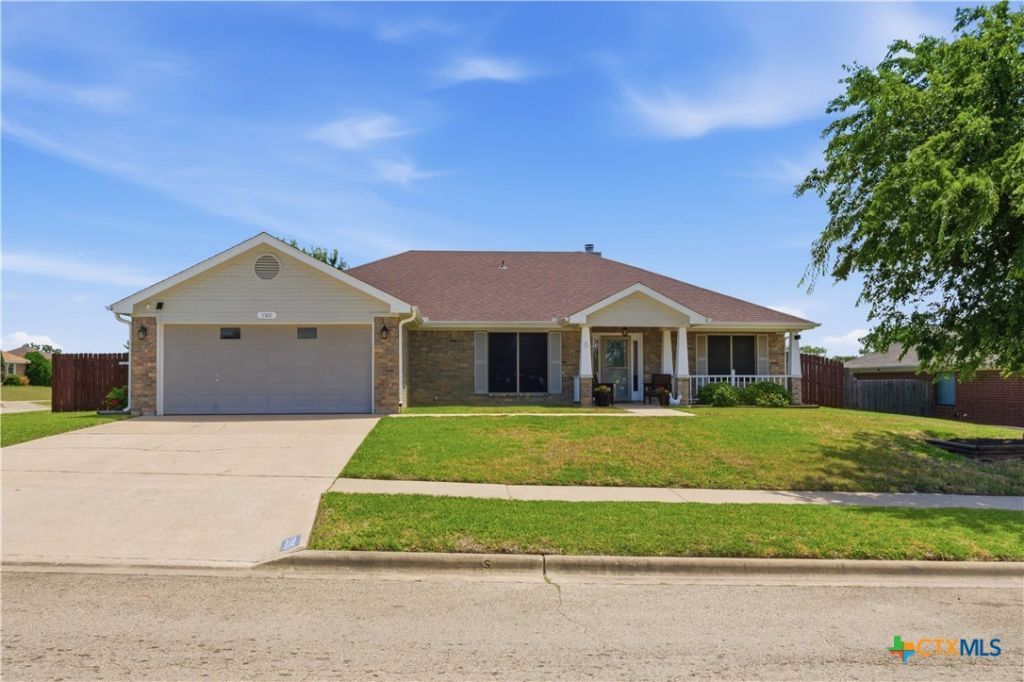
Welcome home to this beautifully maintained 4-bedroom, 2-bath CORNER LOT home featuring a spacious and functional floor plan. The inviting living room features a cozy wood-burning fireplace and opens seamlessly to the main living and the formal dining, creating the perfect space for entertaining and everyday living. The kitchen offers upgraded appliances, backsplash and abundant cabinet storage. Greatly sized owner's suite provides a relaxing retreat with a separate tub and shower. All minor bedrooms feature walk-in closers and ceiling fans for year-round comfort. Step outside to enjoy the great-sized covered patio overlooking the backyard, complete with a sprinkler system and storage building for easy maintenance. Conveniently located near shopping, dining and schools. This move-in-ready home combines comfort, style, and peace of mind with major system updates already completed. Recent updates include; Roof 2025, new window panes, new interior and exterior paint, fully updated HVAC system in 2023.
Property Features
Property Type: Residential - Single Family
Cooling: Central Air, Electric,1 Unit
Fireplaces: 1
Garage: 2
Heating: Central, Electric
Home Style: Contemporary/Modern
Lot Size: 0.23 Acres
Roof Type: Composition, Shingle
Stories: 1.0
Year Built: 2005
Amenities
Ceiling Fan(s)
Chandelier
Separate/Formal Dining Room
Double Vanity
Multiple Dining Areas
Pull Down Attic Stairs
Walk-In Closet(s)
Window Treatments
Breakfast Area
Eat-in Kitchen
Kitchen Island
Kitchen/Family Room Combo
Pantry
Solid Surface Counters
Covered Patio
Feature Descriptions
Appliances: Dishwasher, Electric Cooktop, Electric Range, Electric Water Heater, Disposal, Water Heater, Cooktop, Microwave
Body of Water: None
Community Features: None
Days on Site: 46
Exterior: Brick, Masonry
Fencing: Back Yard, Wood
Fireplace: Living Room, Wood Burning
Flooring: Carpet, Ceramic Tile, Luxury Vinyl Plank
Formal Dining: Yes
Laundry: Washer Hookup, Laundry in Utility Room, Laundry Room
Parcel#: 334404
Patio/Porch: Covered, Patio
Security: Security System Owned, Smoke Detector(s)
Security: yes
Sewer: Public Sewer
Utilities: Electricity Available, High Speed Internet Available, Trash Collection Public
Water: Public
Window: Window Treatments
Local Schools
School District: Killeen ISD
Listed By / Shown By
Listed By
Agency Name: Connect Realty
Agency Phone: (281) 292-3499
Shown By
Agent Name: Bailey Gonzales
Agent Phone: (979) 220-6587
Agency Title: Kelly, Realtors
Agency Email: info@kellyrealtors.com
Agency Text: (254) 717-6447

Estimate Your Payment
Estimated Payment
$ 754.92 per month $667.45 Principal & Interest $0.00 Property Tax (data not provided by mls) $87.47 Homeowner's InsuranceChange Payment Information
Privacy Policy / DMCA Notice / ADA Accessibility


This site is hosted, designed and copyright
© 1994 - 2026 by
Delta Media Group, Inc. -- Patent Pending --
Agent License Information: 735643
5300 Hunters Ridge Trail | MLS# 615302
This single family home located at 5300 Hunters Ridge Trail, Killeen, TX 76542 is currently listed for sale with an asking price of $299,900. This property was built in 2005 and has 4 bedrooms and 2 full baths with 2006 sq. ft. Hunters Ridge Trail is located in the Timber Ridge Estates subdivision within the Killeen ISD school district. Search Timber Ridge Estates real estate on baileygonzales.kellyrealtors.com today.