
BEDS4
BATHS2 full 1 partial
SQUARE FEET2,612
MLS#621718
STATUSActive
PROPERTY TYPEResidential - Single Family
SUBDIVISIONBridgewood
SCHOOLKilleen ISD
Property Description
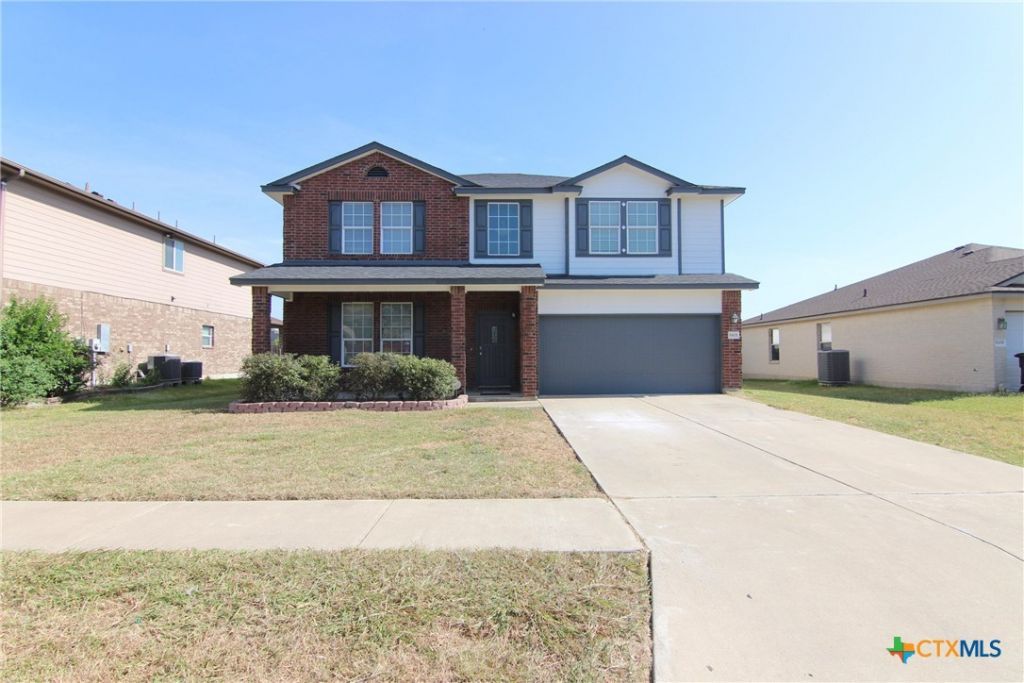
Welcome to this beautifully updated two-story, 4-bedroom, 2.5-bath home offering the perfect blend of space, comfort, and functionality. Designed for both everyday living and entertaining, this home features a formal living room, formal dining room, and a spacious floor plan that provides room for everyone. The kitchen opens to the main living areas, creating an inviting space for gatherings. The private primary suite offers a relaxing retreat with a separate shower and soaking tub, perfect for unwinding after a long day. You'll appreciate the oversized laundry room, complete with a utility sink and plenty of space for storage and organization. Upstairs, the additional bedrooms offer flexibility for family, guests, a home office, or hobbies. Recent updates include fresh two-tone interior and exterior paint, new quartz kitchen countertops, backsplash, brand-new carpet, making this home truly move-in ready. Conveniently located near schools, shopping, dining, Fort Hood, and major highways, this home offers the space, updates, and location today's buyers are looking for. Schedule your private showing today!
Property Features
Property Type: Residential - Single Family
Cooling: Central Air, Electric,1 Unit
Garage: 2
Heating: Central, Electric
Home Style: Traditional
Lot Size: 0.17 Acres
Roof Type: Composition, Shingle
Stories: 2.0
Year Built: 2009
Amenities
All Bedrooms Up
Ceiling Fan(s)
Dining Area
Separate/Formal Dining Room
Entrance Foyer
Jetted Tub
Multiple Living Areas
MultipleDining Areas
Pull Down Attic Stairs
Quartz Counters
Solid Surface Counters
Separate Shower
Upper Level Primary
Walk-In Closet(s)
Kitchen Island
Pantry
None
Feature Descriptions
Appliances: Double Oven, Dishwasher, Electric Cooktop, Disposal, Microwave
Body of Water: None
Community Features: None, Curbs
Days on Site: 11
Exterior: Masonry
Fencing: Back Yard, Wood
Fireplace: None
Flooring: Carpet, Combination, Ceramic Tile, Laminate
Formal Dining: Yes
Laundry: Washer Hookup, Electric Dryer Hookup, Lower Level, Laundry Room, Laundry Tub, Sink
Parcel#: 351041
Sewer: Public Sewer
Utilities: Cable Available, Water Available
Water: Public
Local Schools
High School: Shoemaker High School
School District: Killeen ISD
Listed By / Shown By
Listed By
Agency Name: Homevets Realty Llc
Agency Phone: (888) 953-8387
Shown By
Agent Name: Bailey Gonzales
Agent Phone: (979) 220-6587
Agency Title: Kelly, Realtors
Agency Email: info@kellyrealtors.com
Agency Text: (254) 717-6447

Estimate Your Payment
Estimated Payment
$ 719.68 per month $636.29 Principal & Interest $0.00 Property Tax (data not provided by mls) $83.39 Homeowner's InsuranceChange Payment Information
Privacy Policy / DMCA Notice / ADA Accessibility


This site is hosted, designed and copyright
© 1994 - 2026 by
Delta Media Group, Inc. -- Patent Pending --
Agent License Information: 735643
5401 Golden Gate Drive | MLS# 621718
This single family home located at 5401 Golden Gate Drive, Killeen, TX 76549 is currently listed for sale with an asking price of $285,900. This property was built in 2009 and has 4 bedrooms and 2 full and 1 partial baths with 2612 sq. ft. Golden Gate Drive is located in the Bridgewood subdivision within the Killeen ISD school district. Search Bridgewood real estate on baileygonzales.kellyrealtors.com today.